


6 Bedroom Detached House For Sale
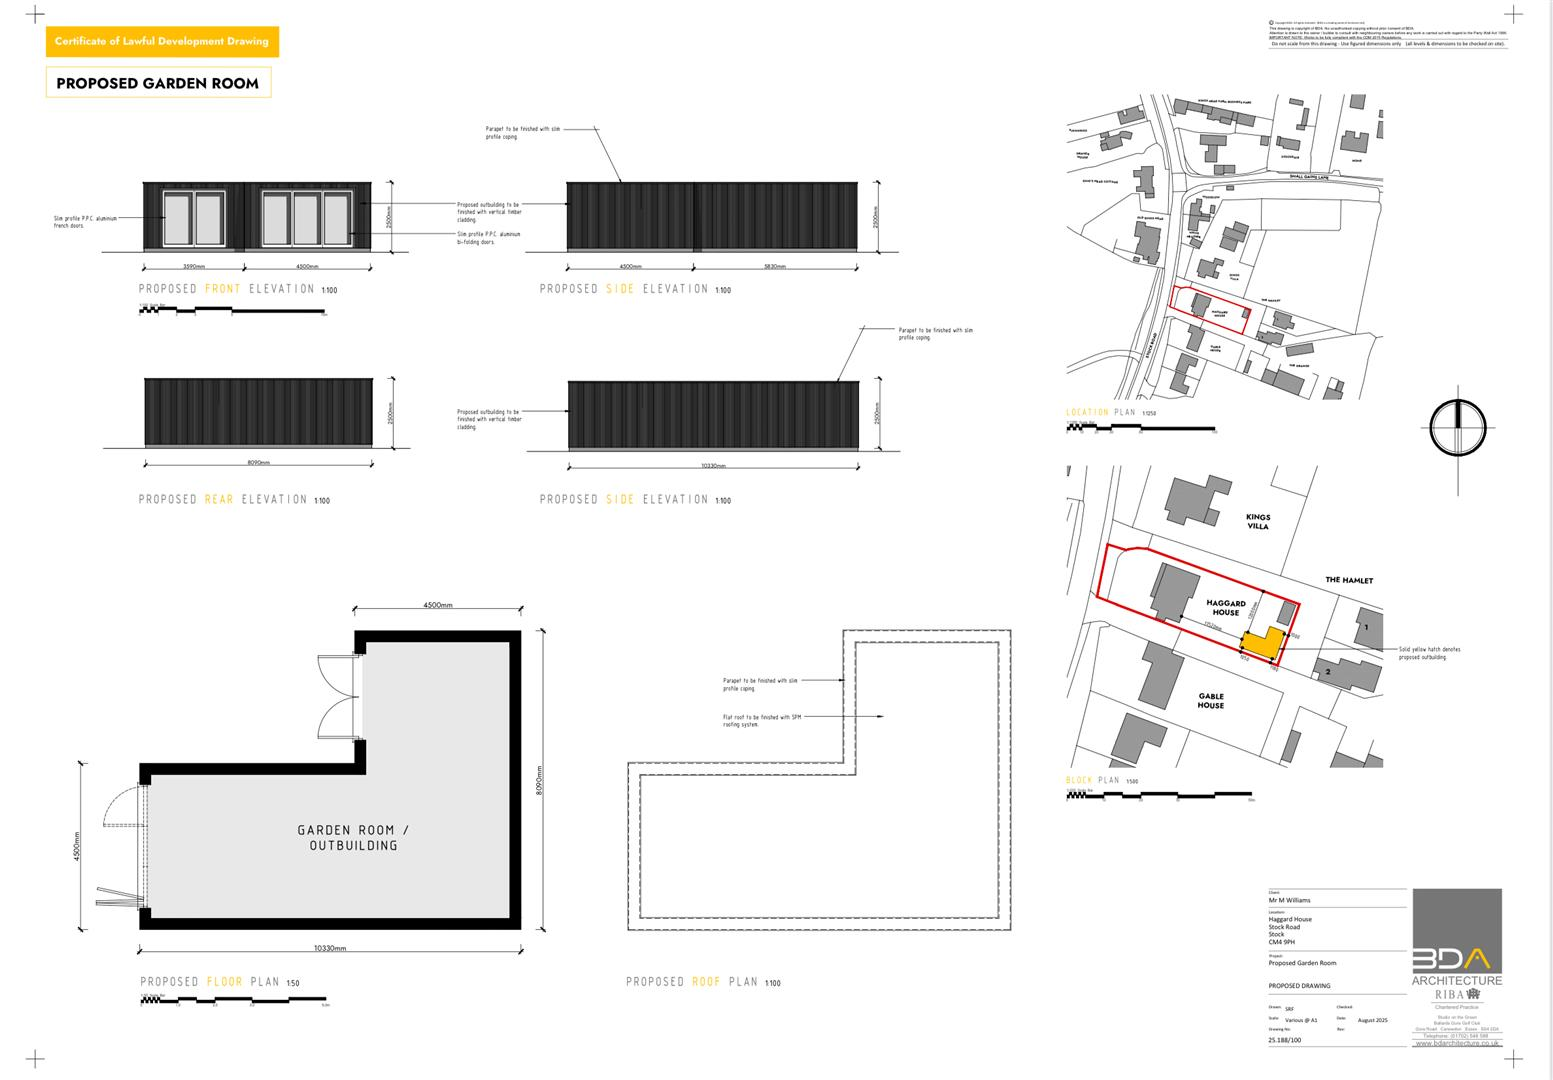
*NO ONWARD CHAIN* Gary Townsend at Paul Mason Associates proudly offers this magnificent six bedroom detached property which has been meticulously refurbished throughout and is positioned on the fringes of the sought after Stock village. A spacious entrance hall provides access to all reception areas and leads through to the magnificent kitchen / dining family room, which in turn has two sets of bi-folding doors opening to the landscaped rear gardens. The vaulted master suite can be found on the first floor along with three further bedrooms, and the top floor offers additional bedrooms and bathroom. An added bonus to the property is the approved planning for a Detached Annexe, providing further flexibility to this prestigious home.
Haggard House is located on the fringe of the highly sought after village of Stock which offers a selection of renowned pubs and restaurants plus delightful countryside walks for all ages. Further amenities, plus rail links, can be found at nearby Ingatestone or Billericay which link London Liverpool Street, and Shenfield now offers excellent services via the Elizabeth Line. Chelmsford City is also easily accessible, and all of which offer a wide range of prestigious schooling.
DISTANCES
ACCOMMODATION
GROUND FLOOR
Entrance Hall
The spacious reception hall has part panelled walls, an understairs storage cupboard, stairs to first floor, tiled flooring and smooth coved ceiling with sunken spotlights.
Lounge
Two sets of double glazed windows to front aspect, oak flooring and smooth ceiling with sunken spotlights.
5.01m x 4.94m (16'5" x 16'2")
Snug
Double glazed windows to front and side, oak flooring and smooth ceiling with sunken spotlights.
3.86m x 3.14m (12'7" x 10'3")
Kitchen Area
Open to the Family / Dining Area, the beautifully appointed kitchen complements the open plan area and enjoys its own set of large bi-folding doors which provide access to the large entertaining patio and garden. The kitchen is styled in a modern shaker style with quartz work surfaces, extensive storage and well appointed appliances throughout to include a Rangemaster cooker, sink unit with tiled splashback, integrated dishwasher, fridge and freezer. The large central island offers additional workspace and also has room for seating making it a sociable area to cook in.
7.28m x 4.48m (23'10" x 14'8")
Family / Dining Area
Entered via double doors and with a set of full length bi-folding doors that open to the landscaped rear garden and patio. A large feature wall has been panelled and there is tiled flooring plus smooth ceiling with sunken spotlights. Being open to the Kitchen area ensures this is room provides a wonderful social space for all the family.
6.26m x 5.24m (20'6" x 17'2")
Utility Room
Matching the kitchen, this spacious room is located off the kitchen and has a side access door. There is a large range of base and wall storage which incorporate all laundry facilities plus sink unit. All this is finished with tiled flooring and a smooth coved ceiling with sunken spotlights and a roof lantern.
Cloakroom
Opaque window to side, LLWC, vanity wash hand basin with tiled splashback, heated towel rail, tiled flooring and smooth coved ceiling with sunken spotlights.
FIRST FLOOR
Landing
A spacious area with window to front aspect, airing cupboard, oak flooring and smooth coved ceiling with sunken spotlights.
Bedroom One
A stunning, double height space with fully glazed windows enjoying views over the rear garden, panelled feature wall, carpet to floor and vaulted smooth ceiling with sunken spotlights.
6.28m x 3.59m (20'7" x 11'9")
Bedroom One En-Suite
Opaque window to side, double shower, LLWC, vanity wash basin, heated towel rail, tiled flooring and smooth ceiling with sunken spotlights.
3.74m x 2.18m (12'3" x 7'1")
Bedroom Two
Double glazed window to rear, part panelled walls, carpet to floor and smooth ceiling with sunken spotlights.
5.13m x 2.84m (16'9" x 9'3")
Bedroom Two En-Suite
Opaque window to front, double shower, LLWC, vanity wash basin, heated towel rail, tiled flooring and smooth ceiling with sunken spotlights.
Bedroom Three
Double glazed window to front, carpet to floor and smooth ceiling with sunken spotlights.
3.71m x 3.60m (12'2" x 11'9")
Bedroom Four / Study
Double glazed window to rear, carpet to floor and smooth ceiling with sunken spotlights.
3.00m x 2.80m (9'10" x 9'2")
Family Bathroom
Opaque double glazed window to front, panelled bath with shower attachment over, LLWC, vanity wash hand basin, heated towel rail, tiled flooring and smooth ceiling with sunken spotlights.
3.60m x 2.03m (11'9" x 6'7")
SECOND FLOOR
Landing
Oak flooring and smooth ceiling. Doors to bedrooms five and six.
Bedroom Five
Velux window to rear, carpet to floor and smooth ceiling with sunken spotlights. Storage in eaves.
3.95m x 3.11m (12'11" x 10'2")
Bedroom Five En-Suite
Velux window to rear, roll top bath, LLWC, ‘his & hers’ vanity wash basins, heated towel rail, tiled flooring and smooth ceiling with sunken spotlights.
3.00m x 2.52m (9'10" x 8'3")
Bedroom Six
Velux window to rear, carpet to floor and smooth ceiling with sunken spotlights. Storage in eaves.
4.98m x 3.97m (16'4" x 13'0")
EXTERIOR
Driveway & Garage
The property is set behind a set of gates which opens to the large gravel parking area providing parking for multiple vehicles. To the rear of the property is a detached garage with power and lighting fitted.
Annexe Potential
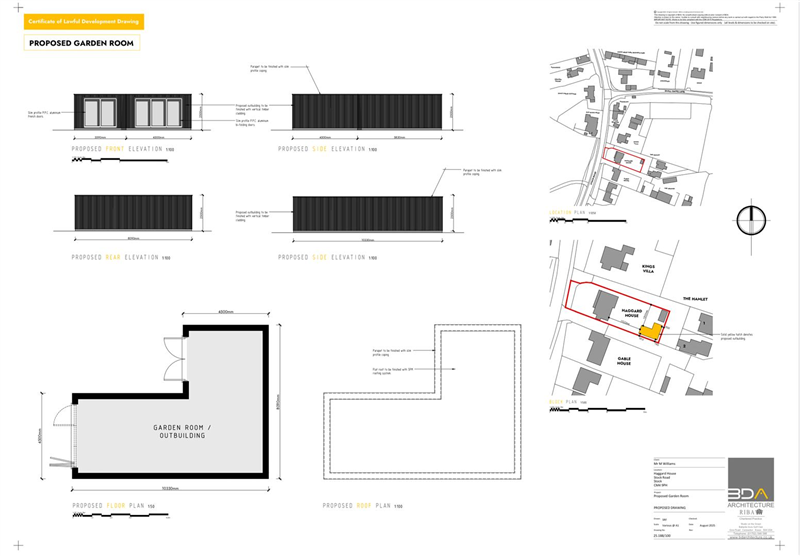
The property also offers Annexe potential to rear of the garden through permitted development (approx. 60m2) which could be used for a variety of uses. (The developer would be prepared to work with the purchaser on this, if required).
Rear Garden
The rear garden commences with a large wrap-around patio area which offers multiple areas for entertaining or just relaxing. From here, you step onto a spacious level lawn with additional storage shed and detached, brick built garage. There is also an access gate to side, outside tap and power sockets and lighting..
Important Notices
We wish to inform all prospective purchasers that we have prepared these particulars including text, photographs and measurements as a general guide. Room sizes should not be relied upon for carpets and furnishings. We have not carried out a survey or tested the services, appliances and specific fittings. These particulars do not form part of a contract and must not be relied upon as statement or representation of fact.
Viewings
Strictly by appointment only through the selling agent Paul Mason Associates 01245 382555.
Tenure: Freehold

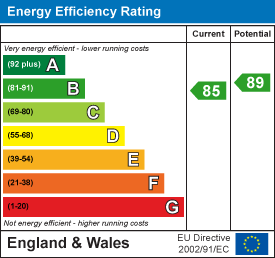
EPC
Broadband
Download speed
Upload speed
Download speed
Upload speed

Broadband & mobile data availability at Stock Road, Stock, Ingatestone, CM4
Address shown above is the closest found to the postcode, that has Ofcom data available
Mobile Coverage
 |
Voice | Indoor |
Outdoor |
| Data | Indoor |
Outdoor |
 |
Voice | Indoor |
Outdoor |
| Data | Indoor |
Outdoor |
 |
Voice | Indoor |
Outdoor |
| Data | Indoor |
Outdoor |
 |
Voice | Indoor |
Outdoor |
| Data | Indoor |
Outdoor |
Utilities
| Electricity | Mains Supply |
| Water | Mains Supply |
| Heating | Gas Mains |
| Broadband | Ask Agent |
| Sewerage | Mains |
Rights and Restrictions
| Private rights of way | Ask Agent |
| Public rights of way | Ask Agent |
| Restrictions | Ask Agent |
| Parking | Ask Agent |
Risks
| Flooded in last 5 years | Ask Agent |
| Flood Defenses | Ask Agent |
| Source of Flood | Ask Agent |
Other properties you might be interested in
