


4 Bedroom Detached House For Sale
OPEN COUNTRYSIDE VIEW ON A GENEROUS PLOT OF 2.5 ACRES.... Located on the outskirts of St. Lawrence, Southminster, this charming property is full of character with exposed beams and redbrick fireplaces. The property offers a unique blend of spacious living and modern comforts.
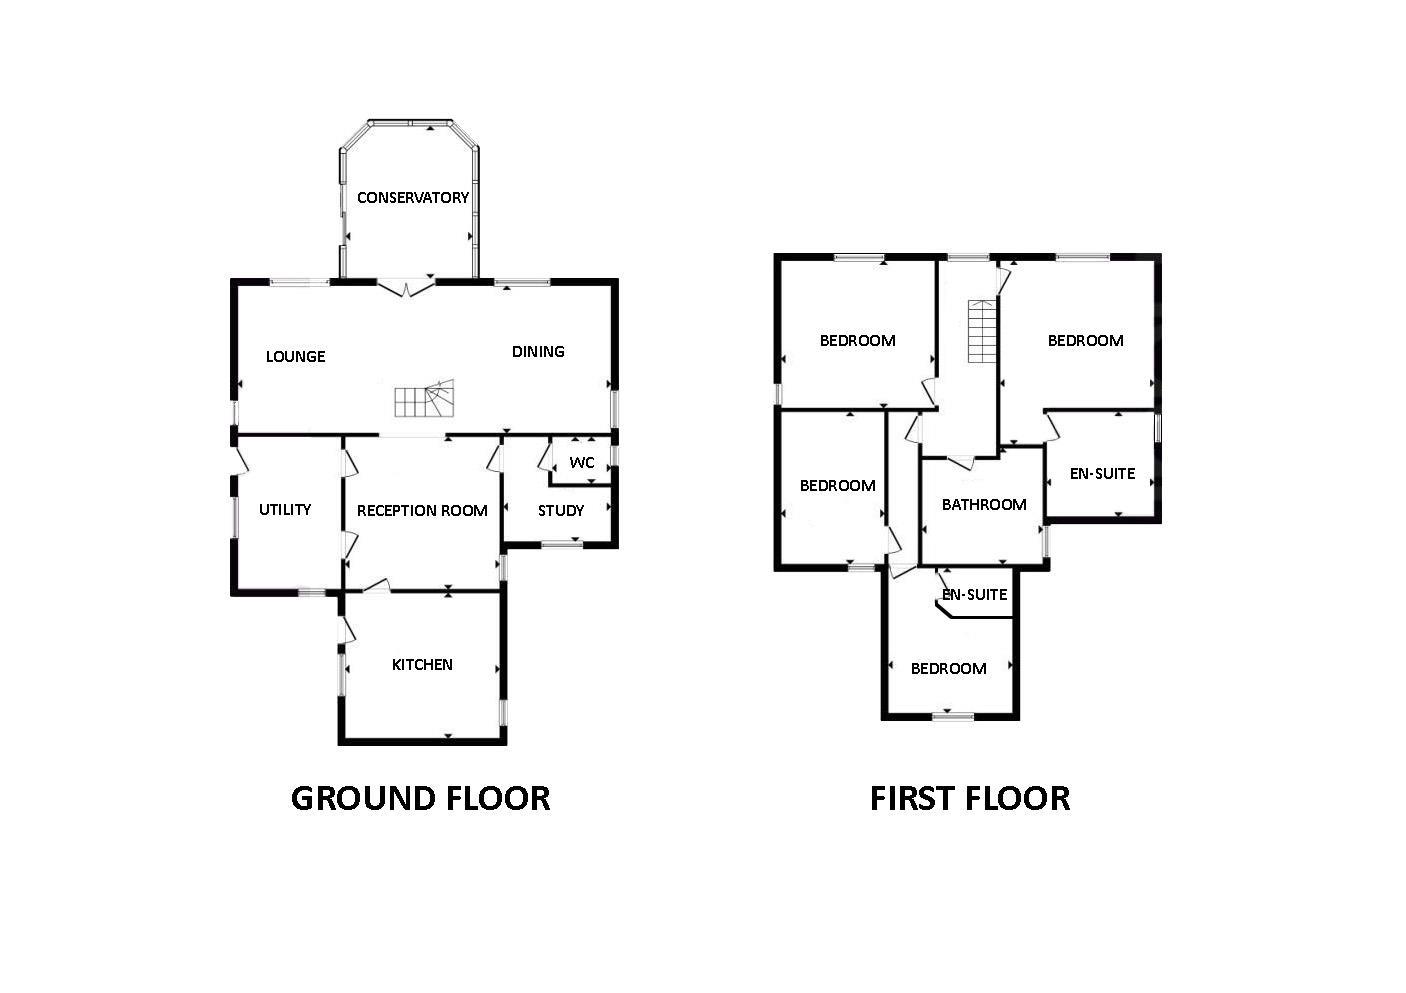
The first floor commences with a landing providing access to four generously sized bedrooms, including two with en-suites, and a large four piece bathroom suite with a shower cubicle and corner bath with jets.
The ground floor boasts three inviting reception rooms, providing ample space for relaxation and entertainment. Each room is well-presented, ensuring a warm and welcoming atmosphere throughout. The layout had a nice flow, allowing for both privacy and social interaction, making it ideal for family gatherings or hosting friends. The ground floor also benefits from a kitchen/breakfast room, utility room and cloakroom.
In addition to the main house, the property features a separate annex, which could serve as a guest house or would be ideal for multi-generational living. The annex comprises an entrance hall, kitchen, lounge, first floor bedroom with en-suite and walk in wardrobe and lastly benefits from its own courtyard garden to the side.
The large plot surrounding the home is a rare find, providing plenty of outdoor space for gardening, play, or simply enjoying the fresh air and surrounding countryside. For those with a passion for hobbies or requiring additional storage, the numerous garages on the property offer practical solutions. With its spacious accommodation and attractive features, viewing comes highly recommended to appreciate the excellent opportunity for comfortable living in a picturesque setting.
Location
ACCOMMODATION
GROUND FLOOR
Kitchen/Breakfast Room
With characterful exposed beams to the ceiling. Dual aspect windows to both sides allowing plenty of natural light through. The kitchen has units fitted to eye and base level with granite worktops, inset sink and drainer and space for a rangemaster/Aga oven. External door to side. Double sided redbrick fireplace with inset burner.
4.2m x 3.9m (13'9" x 12'9")
Reception Room/Hallway
Exposed ceiling beams. Double sided redbrick fireplace with inset burner. Doors leading to reception room, utility room and opening to lounge and dining room.
4.3m x 4.2m (14'1" x 13'9")
Reception Room Three/Study
Window to side. Door to :-
3.0m > 1.5m x 2.9m (9'10" > 4'11" x 9'6")
Cloakroom
Two piece white suite. Window to side.
1.6m x 1.3m (5'2" x 4'3" )
Utility Room
Dual aspect windows to front and side. External door to side. Two internal doors leading to kitchen and hallway/reception room. Units fitted to base level with inset sink and drainer. Space for American fridge-freezer and washing machine.
4.4m x 3.0 > 2.3m (14'5" x 9'10" > 7'6")
Dining Room
Dual aspect windows to rear and side. Exposed ceiling beams. Redbrick fireplace with inset burner. Stairs to the first floor separate the living and dining room creating a wonderful open plan living area.
4.2m x 4.3m (13'9" x 14'1")
Living Room
Exposed ceiling beams. Redbrick fireplace with inset burner. Dual aspect windows to side and rear. Door to :-
5.0m x 4.2m (16'4" x 13'9")
Conservatory
With windows overlooking the rear garden to three sides and French external doors.
4.1m x 3.4m (13'5" x 11'1")
FIRST FLOOR
Landing
Window to rear overlooking the gardens.
5.5m x 1.8m (18'0" x 5'10")
Bedroom One
Window overlooking the rear garden and distant farmland. Built in wardrobes. Archway leading to :-
4.4m x 4.2m (14'5" x 13'9")
En-Suite
Three piece bathroom suite including a bath with shower attachments.
3.1m x 3.0m (10'2" x 9'10")
Bedroom Two
Dual aspect windows to side and rear overlooking the garden and distant farmland. Built in wardrobes.
4.3m x 4.2m (14'1" x 13'9")
Family Bathroom
Obscure window to side. Inset spotlights. Large four piece bathroom suite including a large shower cubicle, corner bath with jets, wash hand basin and low level WC.
3.3m x 3.3m (10'9" x 10'9")
Inner Hall
Doors to :-
4.4m x 0.9m (14'5" x 2'11")
Bedroom Three
Window to front overlooking farmland. Built in wardrobe. Door to :-
4.4m x 3.5m (14'5" x 11'5")
En-Suite
Three piece suite including shower cubicle, wash hand basin and shower cubicle.
2.3m max x 1.5m (7'6" max x 4'11")
Bedroom Four
Exposed ceiling beams. Window to front with farmland views.
4.3m x 2.9m (14'1" x 9'6")
EXTERIOR
Courtyard/Driveway
The gated courtyard provides off road parking for numerous vehicles. There are two large sets of double doors into the garage, access to the annex and other outbuildings.
Highly Functional Garage/Workshop
This sizeable garage allows plenty of space for vehicles to be housed or for mechanical work to take place. There are two sets of large double doors with characterful arch windows over each. Doors to :-
10.2m x 8.9m (33'5" x 29'2")
Entrance Hall
There is pedestrian access into the outbuilding with an entrance hall providing access through to the garage/workshop and a door to the side leads to :-
4.4m x 1.7m (14'5" x 5'6")
Home Office
Dual aspect windows to side and rear. Door to :-
4.0m x 3.0m (13'1" x 9'10")
Storage Room
There are doors from the storage room to both the home office, garage/workshop and a second hallway.
4.7m x 3.1m (15'5" x 10'2")
Hallway
External door to rear. Butler sink. Door to :-
2.9m max x 2.8m (9'6" max x 9'2")
WC
Low level WC.
Storage Room Two
Window to side.
2.8m x 1.4m (9'2" x 4'7")
ANNEX
Entrance Hall
Stairs to first floor. Door to lounge and opening to :-
2.7m x 2.0m (8'10" x 6'6")
Kitchen
Units fitted to eye and base level. Inset sink. Integrated oven and extractor hood over.
2.0m x 1.2m (6'6" x 3'11")
Lounge
Window to rear. French doors opening to courtyard/driveway. External door leading to :-
4.0m x 3.7m (13'1" x 12'1")
FIRST FLOOR LANDING
Door to :-
Bedroom
Window to rear. Doors to :-
4.1m x 3.1m (13'5" x 10'2")
Walk in Wardrobe
En-Suite
Three piece white suite.
2.4m x 1.4m (7'10" x 4'7")
Private Courtyard Garden
A separate garden which can be accessed from the lounge or side gate.
Rear Garden
The formal garden benefits from a decked seating area overlooking the well-presented lawn with a pedestrian bridge over the large pond with a tranquil water feature.
In and Out Driveway
There is a gravel track that extends to the rear of the property from the courtyard including a carport to the front. The driveway continues round the pond to the rear of the plot where there are numerous additional outbuildings. The driveway then leads to the other side of the property with a gated exit. To the side of the driveway is a further large lawn area. The outbuilding include :-
Garage Two
Electric roller door to front. Pedestrian door to side.
6.9m x 5.8m (22'7" x 19'0")
Garage Three
Electric roller door to front. Door to side leading to :-
10.0m x 8.4m (32'9" x 27'6")
Garage Four
Electric roller door to front. Door to rear leading to :-
6.3m x 4.9m (20'8" x 16'0")
Storage Room
5.1m x 1.8m (16'8" x 5'10")
Additional Storage Room
5.0m x 3.7m (16'4" x 12'1")
Property Services
Gas - N/A
Electric - Mains
Water - Mains
Drainage - Mains
Heating - Oil
Local Authority - Maldon District Council
Viewings
Strictly by appointment only through the selling agent Paul Mason Associates 01245 382555.
Important Notices
We wish to inform all prospective purchasers that we have prepared these particulars including text, photographs and measurements as a general guide. Room sizes should not be relied upon for carpets and furnishings. We have not carried out a survey or tested the services, appliances and specific fittings. These particulars do not form part of a contract and must not be relied upon as statement or representation of fact.
Should you be successful in having an offer accepted on a property through ourselves, then there is an administration charge of £25 inc. VAT per person (non-refundable) to complete our Anti Money Laundering Identity checks.
Tenure: Freehold
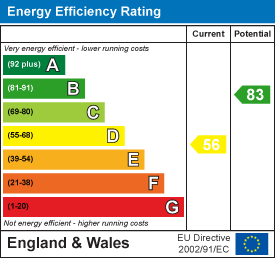
EPC
Broadband
Download speed
Upload speed

Broadband & mobile data availability at Bradwell Road, St. Lawrence, Southminster, CM0
Address shown above is the closest found to the postcode, that has Ofcom data available
Mobile Coverage
 |
Voice | Indoor |
Outdoor |
| Data | Indoor |
Outdoor |
 |
Voice | Indoor |
Outdoor |
| Data | Indoor |
Outdoor |
 |
Voice | Indoor |
Outdoor |
| Data | Indoor |
Outdoor |
 |
Voice | Indoor |
Outdoor |
| Data | Indoor |
Outdoor |
Utilities
| Electricity | Ask Agent |
| Water | Ask Agent |
| Heating | Ask Agent |
| Broadband | Ask Agent |
| Sewerage | Ask Agent |
Rights and Restrictions
| Private rights of way | Ask Agent |
| Public rights of way | Ask Agent |
| Restrictions | Ask Agent |
| Parking | Ask Agent |
Risks
| Flooded in last 5 years | Ask Agent |
| Flood Defenses | Ask Agent |
| Source of Flood | Ask Agent |
Other properties you might be interested in
