


3 Bedroom Semi-Detached House Let Agreed
Available immediately is this three bedroom semi detached house, ideally situated in a popular cul-de-sac within 0.6 miles of a mainline train station. The property has been completely renovated by the current landlord to a high standard throughout and comprises lounge, separate dining room, garden room and re-fitted kitchen to the ground floor. The first floor comprises three bedrooms and a re-fitted family bathroom. Externally there are gardens to the front and rear, as well as driveway with carport providing ample off street parking. The village of Hatfield Peverel benefits from an infant and junior school, shops, doctors, dentists and station with trains into London Liverpool Street.
Distances
Hatfield Peverel Railway Station feeding London Liverpool Street (0.6 miles)
A12 Northbound (0.7 miles)
A12 Southbound (0.8 miles)
Hatfield Peverel Junior School (0.7 miles)
London Stansted Airport (20.4 miles)
(All mileages are approximate)
Accommodation
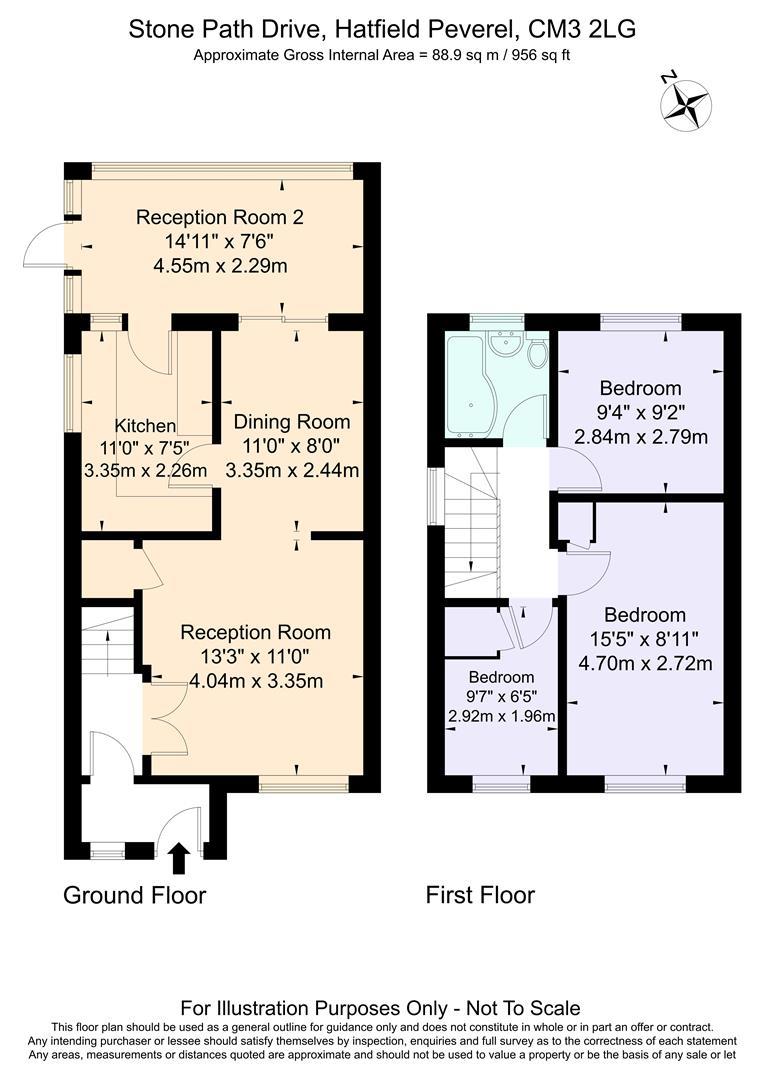
GROUND FLOOR
Entrance Lobby
Part glazed entrance door and window to front, glazed door to:
Entrance Hall
Stairs to first floor, door to:
Lounge
Window to front understairs storage cupboard, opening to
4.03m x 3.75m (13'2" x 12'3")
Dining Room
Glazed sliding patio doors to:
3.34m x 2.45m (10'11" x 8'0")
Garden Room
Windows and glazed doors to the rear garden.
4.54m x 2.30m (14'10" x 7'6")
Kitchen
Units fitted to eye and base level finished with laminate roll top work surfaces and inset stainless steel sink unit with drainer and mixer taps. Space for washing machine, built-in oven and hob. Window to side.
3.33m x 2.32m (10'11" x 7'7")
FIRST FLOOR
Bedroom
Window to front, airing cupboard, housing hot water cylinder and immersion
4.67m x 2.72m (15'3" x 8'11")
Bedroom
Window to rear
2.84m x 2.79m (9'3" x 9'1" )
Bedroom
Window to rear and built-in cupboard.
2.93m x 1.96m (9'7" x 6'5")
Bathroom
Refitted white suite comprising bath with mixer taps and independent shower over, inset wash hand basin and low level WC with concealed cistern. Panelled walls, heated towel rail and obscure window to rear.
Landing
Stairs to ground floor and window to side, access to loft.
EXTERIOR
Rear Garden
Mainly laid to lawn with footpath to a rear seating area. Gate to side leading to front.
Front Garden
Lawn area to front. Driveway providing off street parking and access to the entrance door.
Recent Improvements Completed By The Landlord
All ceiling replastered
Property painted throughout
New UPVC double glazing units and door to room at rear
New roof, guttering and fascia to room at rear
New LVT flooring throughout
New stairs carpet
New electric fuse box and major electrical works done
New skirting throughout
Brand new bathroom
Bath and shower have pumped water
Hinges replaced on window where required
A number of new radiators
Quality induction hob and oven
New UPVC kitchen door
New large UPVC sliding doors from dining room to room at rear
Refitted kitchen
New roof to carport.
Viewings
Strictly by appointment only through the selling agent Paul Mason Associates 01245 382555.
Important Notices
We wish to inform all prospective purchasers that we have prepared these particulars including text, photographs and measurements as a general guide. Room sizes should not be relied upon for carpets and furnishings. We have not carried out a survey or tested the services, appliances and specific fittings. These particulars do not form part of a contract and must not be relied upon as statement or representation of fact.
Deposit: £2,076
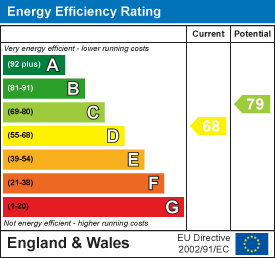
EPC
Broadband
Download speed
Upload speed
Download speed
Upload speed
Download speed
Upload speed

Broadband & mobile data availability at Stone Path Drive, Hatfield Peverel, CM3
Address shown above is the closest found to the postcode, that has Ofcom data available
Mobile Coverage
 |
Voice | Indoor |
Outdoor |
| Data | Indoor |
Outdoor |
 |
Voice | Indoor |
Outdoor |
| Data | Indoor |
Outdoor |
 |
Voice | Indoor |
Outdoor |
| Data | Indoor |
Outdoor |
 |
Voice | Indoor |
Outdoor |
| Data | Indoor |
Outdoor |
Utilities
| Electricity | Ask Agent |
| Water | Ask Agent |
| Heating | Ask Agent |
| Broadband | Ask Agent |
| Sewerage | Ask Agent |
Rights and Restrictions
| Private rights of way | Ask Agent |
| Public rights of way | Ask Agent |
| Restrictions | Ask Agent |
| Parking | Ask Agent |
Risks
| Flooded in last 5 years | Ask Agent |
| Flood Defenses | Ask Agent |
| Source of Flood | Ask Agent |