


4 Bedroom Detached House Sold STC
This incredibly well presented four bedroom detached family home is situated in the highly sought-after village of Great Totham and offers spacious, versatile accommodation ideal for modern family living.
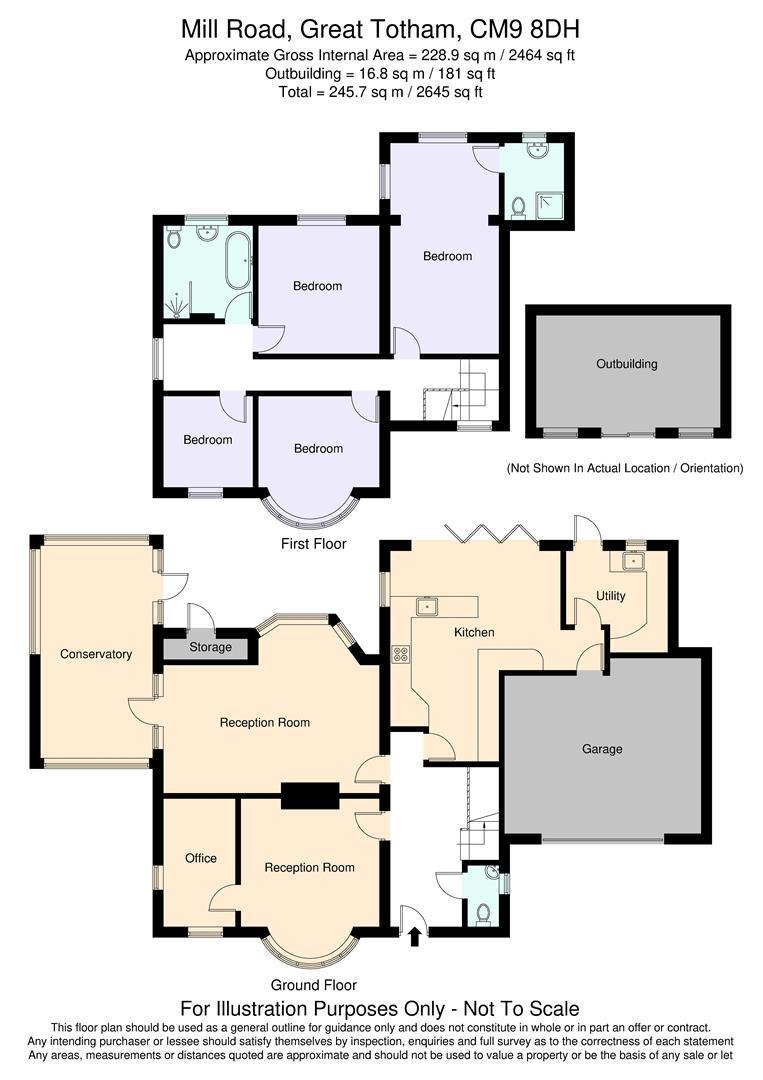
The property opens into a welcoming entrance hall. To the ground floor there are four well-proportioned reception rooms, comprising a lounge, study, entertainment room and separate dining room, providing excellent flexibility for both everyday living and entertaining. A particular highlight of the home is the superb open plan kitchen/diner, beautifully designed and featuring bi-fold doors to the rear which open onto a paved patio seating area overlooking the stunning garden. Off the kitchen is a useful utility room offering additional storage, while the double garage can also be accessed internally for added convenience. A ground floor cloakroom completes the downstairs accommodation.
To the first floor, the landing gives access to four double bedrooms, with the principal bedroom benefiting from its own en-suite shower room. There is also a well-appointed family bathroom serving the remaining bedrooms.
Externally, the property continues to impress. To the front there is a block paved driveway providing access to the double garage, with the remainder laid to lawn. The rear garden is a truly outstanding feature of the home, generous in size and beautifully established with a variety of mature flowers, trees and shrubs throughout. The garden also benefits from an outbuilding with power and lighting connected, as well as an inset swimming pool, creating a fantastic outdoor space for relaxing and entertaining.
ACCOMMODATION
GROUND FLOOR
Entrance Hall
4.5m x 2.2m (14'9" x 7'2")
Dining Room
4.2m x 3.9m (13'9" x 12'9")
Study
3.6m x 2.2m (11'9" x 7'2" )
Lounge
6.0m x 4.7m (19'8" x 15'5")
Entertainment Room
5.8m x 3.2m (19'0" x 10'5")
Open Plan Kitchen/Breakfast Room
6.3m x 4.8m (20'8" x 15'8")
Utility Room
2.8m x 2.3m (9'2" x 7'6")
Integral Double Garage
5.7m x 4.8m (18'8" x 15'8")
FIRST FLOOR
Landing
7.2m x 2.0m (23'7" x 6'6")
Bedroom One
6.2m x 3.0m (20'4" x 9'10")
En-Suite
2.2m x 1.9m (7'2" x 6'2")
Bedroom Two
3.5m x 3.5m (11'5" x 11'5")
Bedroom Three
3.4m x 2.9m (11'1" x 9'6")
Bedroom Four
2.6m x 2.4m (8'6" x 7'10")
Family Bathroom
2.8m x 2.6m (9'2" x 8'6")
EXTERIOR
Rear Garden
Garden Room
5.2m x 3.2m (17'0" x 10'5")
Frontage
Property Services
Gas - NA
Electric - Mains
Water - Mains
Drainage - Mains
Heating - Oil
Local Authority - Maldon District Council
Viewings
Strictly by appointment only through the selling agent Paul Mason Associates 01245 382555.
Important Notices
We wish to inform all prospective purchasers that we have prepared these particulars including text, photographs and measurements as a general guide. Room sizes should not be relied upon for carpets and furnishings. We have not carried out a survey or tested the services, appliances and specific fittings. These particulars do not form part of a contract and must not be relied upon as statement or representation of fact.
Tenure: Freehold
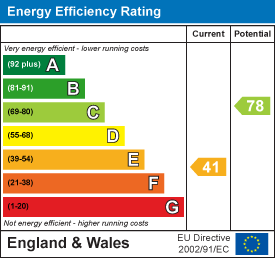
EPC
Broadband
Download speed
Upload speed
Download speed
Upload speed
Download speed
Upload speed

Broadband & mobile data availability at Mill Road, Great Totham, Maldon, CM9
Address shown above is the closest found to the postcode, that has Ofcom data available
Mobile Coverage
 |
Voice | Indoor |
Outdoor |
| Data | Indoor |
Outdoor |
 |
Voice | Indoor |
Outdoor |
| Data | Indoor |
Outdoor |
 |
Voice | Indoor |
Outdoor |
| Data | Indoor |
Outdoor |
 |
Voice | Indoor |
Outdoor |
| Data | Indoor |
Outdoor |
Utilities
| Electricity | Ask Agent |
| Water | Ask Agent |
| Heating | Ask Agent |
| Broadband | Ask Agent |
| Sewerage | Ask Agent |
Rights and Restrictions
| Private rights of way | Ask Agent |
| Public rights of way | Ask Agent |
| Restrictions | Ask Agent |
| Parking | Ask Agent |
Risks
| Flooded in last 5 years | Ask Agent |
| Flood Defenses | Ask Agent |
| Source of Flood | Ask Agent |
Other properties you might be interested in

For Sale
Arlington Square, South Woodham Ferrers, Chelmsford, CM3
Offers in excess £800,000
- 5
- 4
- 3