


4 Bedroom Detached House For Sale
No Onward chain....Set in an enviable non-estate position on the rural edge of Althorne, this attractive detached character cottage enjoys open countryside views and offers spacious, versatile accommodation arranged over two floors. The property provides four well-proportioned bedrooms and three generous reception rooms, combining period charm, including exposed beams and red-brick fireplaces, with the flexibility required for modern family living.
A particularly valuable feature is the existing planning permission for a detached one-bedroom bungalow, offering excellent potential for independent accommodation or multi-generational living, subject to the relevant planning conditions.
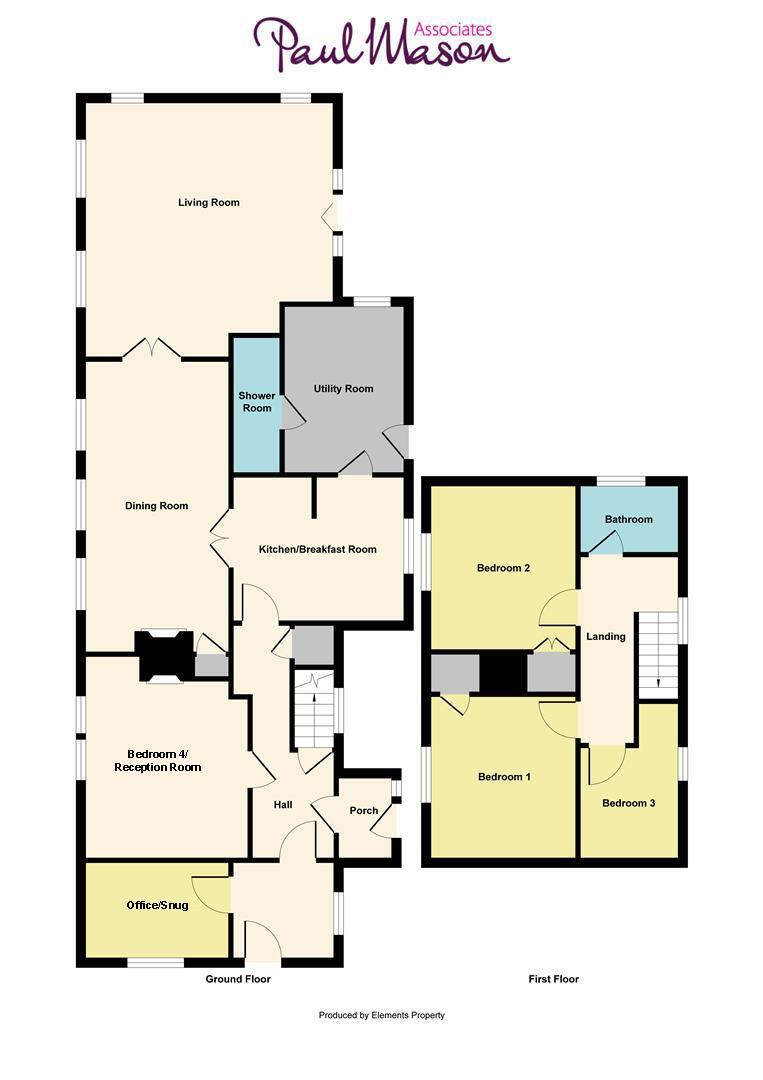
The accommodation begins with an entrance porch leading into the hallway, with stairs to the first floor, built-in storage and access to a flexible ground-floor bedroom or reception room. The kitchen/breakfast room offers ample storage and worktop space and leads to a separate utility room and ground-floor shower room.
Further accommodation includes a separate dining room, a sizeable living room with wide glazed doors overlooking the garden and farmland beyond, and a substantial office/snug with its own hallway and external side entrance, ideal for home working or guest use.
Upstairs, the landing serves three further bedrooms and a family bathroom with a freestanding bath and decorative tiling.
Outside, the private rear garden backs directly onto open farmland and provides space for seating, dining and recreation. To the side, an extensive gravel driveway offers off-road parking for numerous vehicles and leads to a detached timber garage/outbuilding.
This individual village home offers generous space, countryside views and exciting future potential. Viewing is highly recommended.
Location
Althorne is a village in the Dengie Peninsula benefitting from links to London via Althorne Train Station which is situated on the outskirts of the village. Located close to the station is Bridgemarsh Marina which is situated on Althorne Creek. There are two vineyards which produce award winning wines and include a caf頡nd bistro. Also within the village is a recreational park, village hall, shops, gastropub and tearoom. There are also plenty of scenic walks throughout the countryside. The closest town, Burnham-On-Crouch is approximately 3.6 miles from Althorne and provides an array of amenities.
ACCOMMODATION
Entrance Hall
Lounge
5.41m x 5.23m (17'8" x 17'1")
Dining Room
5.64m x 2.97 (18'6" x 9'8")
Kitchen / Breakfast Room
4.45m x 3.02m (14'7" x 9'11")
Utility Room
3.25m x 2.51m (10'7" x 8'2")
Bedroom Four/Reception Room
4.16m x 3.28m (13'7" x 10'9")
Office/Snug
3.0 x 1.9 (9'10" x 6'2")
Cloakroom/Shower Room
First Floor
Landing
Master Bedroom
3.38m x 2.87m (11'1" x 9'4")
Bedroom Two
3.40m x 2.87m (11'1" x 9'4")
Bedroom Three
2.92m x 1.93m (9'6" x 6'3")
Family Bathroom
Exterior
Overall plot measures to just under a third of an acre.
Front
Off road parking for six/seven vehicles. Side access to rear. Single garage with barn style door. Power and light. Wooden shed. Large side garden enclosed by fencing and hedges. Static home with full services to remain.
Rear Garden
Paved patio seating area with remainder laid to lawn with flower and shrub borders including a vegetable patch. Outside tap. Rear area with boiler shed and further timber sheds to remain.
Planning Permission
The proposed dwelling is a one bedroom bungalow which commences with a hallway, benefits from an open plan lounge/kitchen/diner with stunning views over the countryside to both the front and rear, a bathroom and a double bedroom. For further information relating to the planning approval please refer to Maldon District Councils website using reference:24/00250/FUL. The plot is approximately 3197 sq ft.
Services
Gas- No
Electric- Mains
Water- Mains
Drainage- Mains
Heating- Oil Fired Central Heating
Local Authority - Maldon District Council - Tax Band - E
Viewings
Strictly by appointment only through the selling agent Paul Mason Associates on 01621 742310 .
Important Notices
We wish to inform all prospective purchasers that we have prepared these particulars including text, photographs and measurements as a general guide. Room sizes should not be relied upon for carpets and furnishings. We have not carried out a survey or tested the services, appliances and specific fittings. These particulars do not form part of a contract and must not be relied upon as statement or representation of fact.
Tenure: Freehold
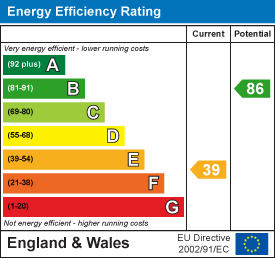
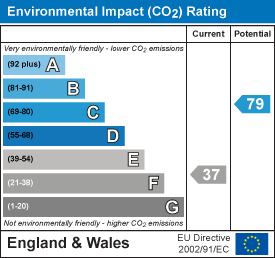
EPC
Broadband
Download speed
Upload speed
Download speed
Upload speed
Download speed
Upload speed

Broadband & mobile data availability at Green Lane, Althorne, CM3
Address shown above is the closest found to the postcode, that has Ofcom data available
Mobile Coverage
 |
Voice | Indoor |
Outdoor |
| Data | Indoor |
Outdoor |
 |
Voice | Indoor |
Outdoor |
| Data | Indoor |
Outdoor |
 |
Voice | Indoor |
Outdoor |
| Data | Indoor |
Outdoor |
 |
Voice | Indoor |
Outdoor |
| Data | Indoor |
Outdoor |
Utilities
| Electricity | Ask Agent |
| Water | Ask Agent |
| Heating | Ask Agent |
| Broadband | Ask Agent |
| Sewerage | Ask Agent |
Rights and Restrictions
| Private rights of way | Ask Agent |
| Public rights of way | Ask Agent |
| Restrictions | Ask Agent |
| Parking | Ask Agent |
Risks
| Flooded in last 5 years | Ask Agent |
| Flood Defenses | Ask Agent |
| Source of Flood | Ask Agent |
Other properties you might be interested in

For Sale
Arlington Square, South Woodham Ferrers, Chelmsford, CM3
Offers in excess £800,000
- 5
- 4
- 3