


4 Bedroom Detached House For Sale
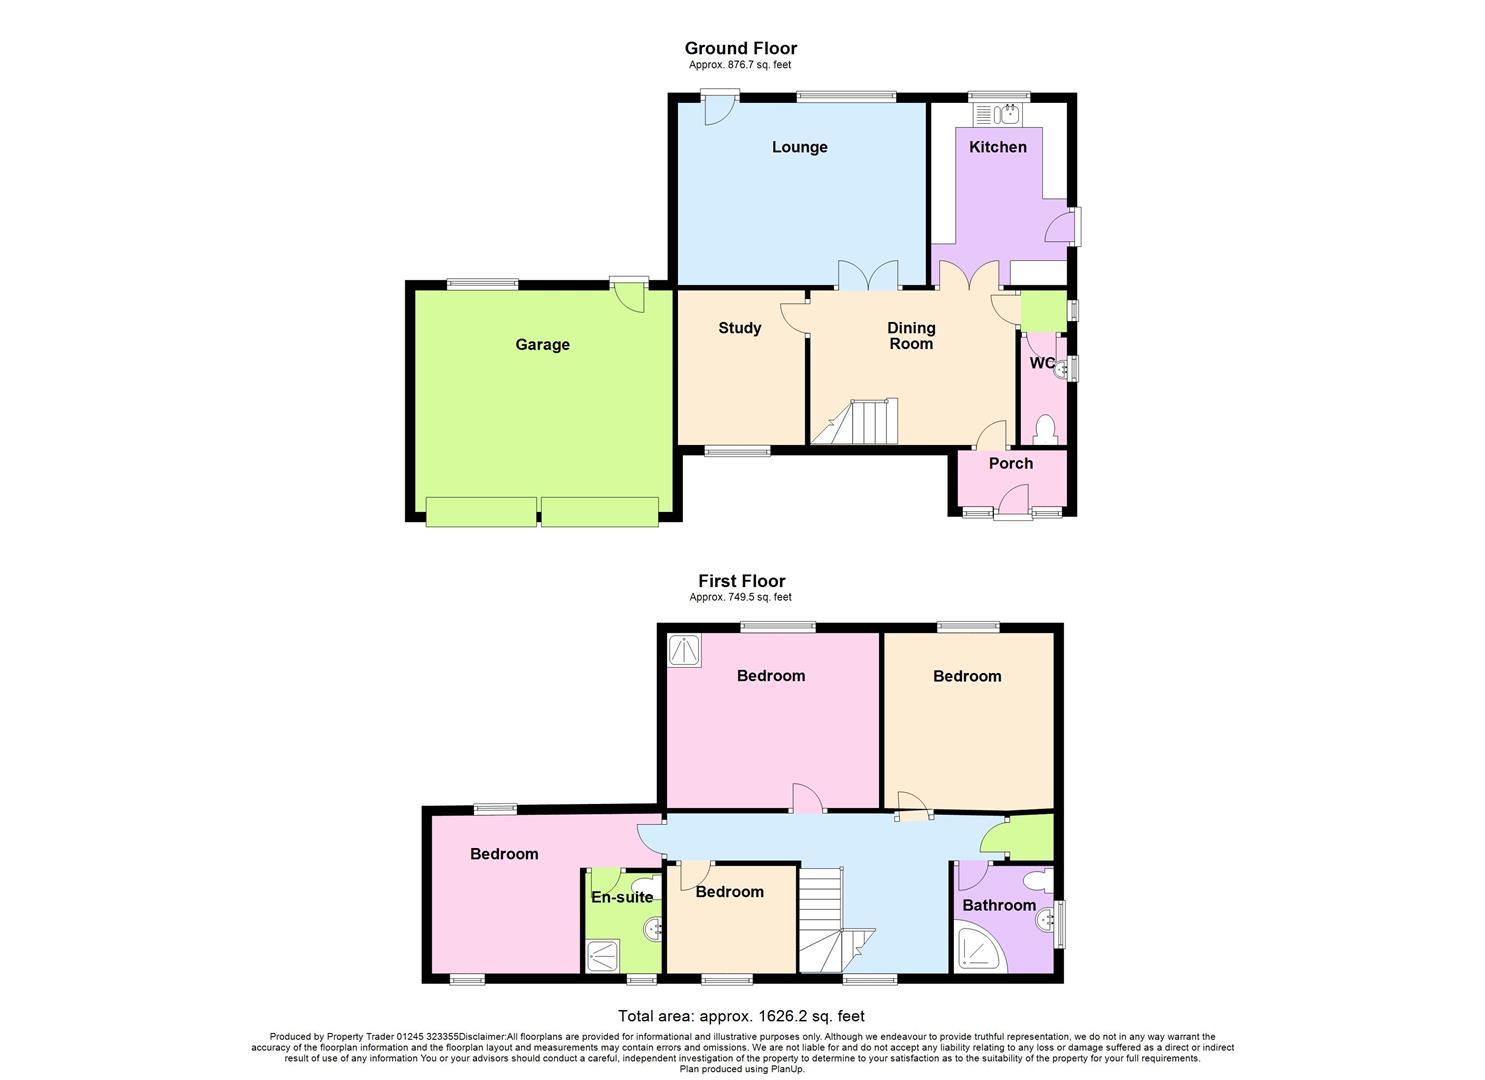
Paul Mason Associates are delighted to offer for sale this spacious and well presented detached family home, which has been extended and much improved by the current seller. The property is ideally positioned within short walking distance of the local Primary School and approx 1 mile from the train station and also within short driving distance of the A12, Maldon, Witham and Chelmsford City Centre. The first floor accommodation comprises four good size bedrooms, en-suite shower room plus modern family bathroom and part galleried landing. To the ground floor the property boasts an entrance porch leading to a splendid open dining room/entertaining area with doors leading to all rooms including a lounge, study/bedroom five plus fitted kitchen and cloakroom/WC. The property offers a large double garage plus ample off street parking to the front, a secluded and well maintained rear garden and UPVC double glazing. INTERNAL VIEWING HIGHLY RECOMMENDED.
Distances
Hatfield Peverel Railway Station - 1 mile
A12 Northbound - 0.7 miles
A12 Southbound - 0.9 miles
St Andrews Primary School - 0.1 miles
Chelmsford Town Centre - 8 miles
London Stansted Airport - 22.2 miles
(All mileages are approximate)
ACCOMMODATION
GROUND FLOOR
Entrance Porch
Obscure glazed entrance door and side screen. Radiator. Door to:-
Cloakroom
Obscure double glazed window to side. White suite comprising low level WC and vanity wash hand basin with tiled splash back. Coved ceiling.
Dining Room/Entertaining Space
A splendid entertaining space in the centre of the house with all rooms on the ground floor coming from this room. Double glazed window to front. Stairs to first floor leading to a part galleried landing overlooking the dining room. Radiator. Wall light points.
4.18m x 3.20m (13'8" x 10'5")
Kitchen
Double glazed window to rear and obscure double glazed door to side. A range of units fitted to base and eye level incorporating corner display shelving and drawer pack unit. Laminate roll top work surfaces incorporating sink unit with mixer taps. Built in cupboard housing oil fired boiler. Space for cooker. Space and plumping for washing machine and dishwasher. Fitted breakfast bar. Part tiled walls.
3.61m x 2.72m (11'10" x 8'11")
Lounge
Double glazed window and door to rear. Two radiators. Television point. Coved ceiling.
5.08m x 3.66m (16'7" x 12'0")
Study/Bedroom 5
Double glazed widow to front. Coved ceiling. Radiator.
3.24m x 2.60m (10'7" x 8'6")
FIRST FLOOR
Bedroom One
Double glazed window to front and rear. Coved ceiling. Radiator. Door to:-
3.09m x 3.05m (10'1" x 10'0")
En-suite
Obscure double glazed widow to front. Suite comprising low level WC and pedestal wash hand basin. Separate shower cubicle. Shaver point. Tiled walls. Radiator.
Bedroom Two
Double glazed window to rear. Coved ceiling. Radiator. Shower cubicle with tiled surround.
4.37m x 3.62m (14'4" x 11'10")
Bedroom Three
Double glazed window to rear. Coved ceiling. Radiator.
3.61m x 3.46m (11'10" x 11'4")
Bedroom Four
Double glazed window to front. Radiator. Coved ceiling.
2.58m x 2.23m (8'5" x 7'3")
Family Bathroom
Obscure double glazed window to side. Modern white suite comprising corner bath with mixer taps and shower attachment. Low level WC and pedestal wash hand basin with mixer taps. Heated towel rail. Part tiled walls.
Landing
Double glazed window to front. Airing cupboard housing hot water cylinder. Loft access. Wall light power points.
EXTERIOR
Double Garage
Two up and over doors to front. Water Tap. Power light connected. Access to boarded loft area with lighting. Door to rear garden.
5.38m x 4.82m (17'7" x 15'9")
Rear Garden
A well maintained garden with lawned gardens and various mature flowers and shrubs. Fencing to boundaries. Timber framed shed to remain. Access to side. Outside lighting.
Front Garden
Block paved driveway providing ample off street parking. Lawned garden area with various flowers and shrubs.
Viewings
Strictly by appointment only through the selling agent Paul Mason Associates on 01245 382555.
Important notices
We wish to inform all prospective purchasers that we have prepared these particulars including text, photographs and measurements as a general guide. Room sizes should not be relied upon for carpets and furnishings. We have not carried out a survey or tested the services, appliances and specific fittings. These particulars do not form part of a contract and must not be relied upon as statement or representation of fact.
Tenure: Freehold
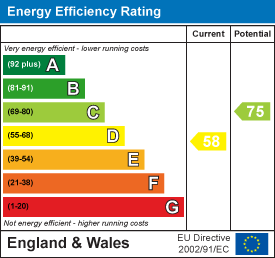
EPC
Broadband
Download speed
Upload speed
Download speed
Upload speed
Download speed
Upload speed

Broadband & mobile data availability at Ingelrica Avenue, Hatfield Peverel, CM3
Address shown above is the closest found to the postcode, that has Ofcom data available
Mobile Coverage
 |
Voice | Indoor |
Outdoor |
| Data | Indoor |
Outdoor |
 |
Voice | Indoor |
Outdoor |
| Data | Indoor |
Outdoor |
 |
Voice | Indoor |
Outdoor |
| Data | Indoor |
Outdoor |
 |
Voice | Indoor |
Outdoor |
| Data | Indoor |
Outdoor |
Utilities
| Electricity | Ask Agent |
| Water | Ask Agent |
| Heating | Ask Agent |
| Broadband | Ask Agent |
| Sewerage | Ask Agent |
Rights and Restrictions
| Private rights of way | Ask Agent |
| Public rights of way | Ask Agent |
| Restrictions | Ask Agent |
| Parking | Ask Agent |
Risks
| Flooded in last 5 years | Ask Agent |
| Flood Defenses | Ask Agent |
| Source of Flood | Ask Agent |
Other properties you might be interested in
