


4 Bedroom Detached House For Sale
Situated in the sought-after village of Latchingdon, Essex, this exceptional new-build four bedroom detached residence offers beautifully appointed, energy-efficient living with an outstanding EPC rating of A.
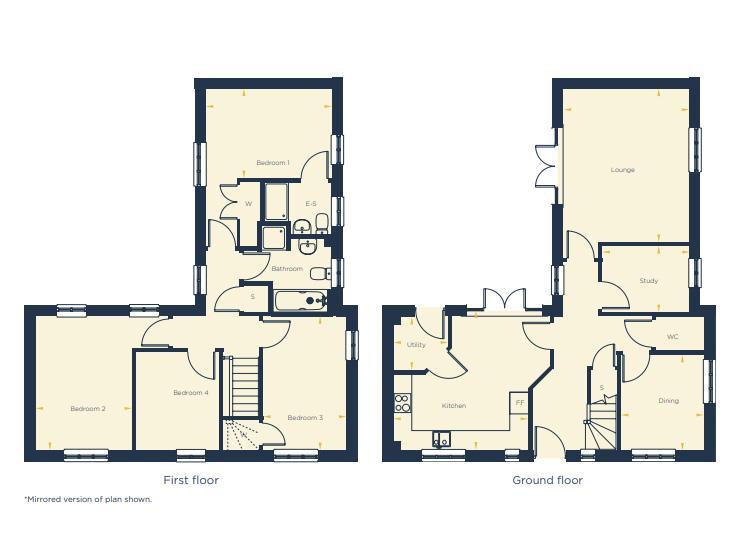
The ground floor has been thoughtfully designed for modern family life, featuring an elegant kitchen/breakfast room with sleek cabinetry, quality finishes and access to a practical utility room, complete with an external door to the rear garden. A separate dining room, dedicated study, ground floor cloakroom, understairs storage and an impressive rear-facing lounge with French doors create a superb balance of style, comfort and functionality. Underfloor heating enhances the sense of luxury throughout the ground floor.
The first floor offers four generous double bedrooms, including a refined principal bedroom with fitted wardrobe and a stylish en-suite featuring a large shower cubicle. The remaining bedrooms are served by a beautifully finished four-piece family bathroom suite.
Externally, the property enjoys a large rear garden, garage and off-road parking. Solar panels, an air source heat pump and excellent energy efficiency further elevate this superb contemporary home, combining luxury, space and sustainability in a desirable village setting.
VIEWINGS ARE BY APPOINTMENT ONLY – contact us today to book your viewing!
Location...
The village is located in the Dengie Peninsular with the closest towns, Maldon, Burnham-On-Crouch and South Woodham Ferrers all being within 7 miles away and Chelmsford approximately 14 miles. The village itself homes less than 1200 residents according to the 2021 census and benefits from a number of amenities including a 24 hour petrol garage, shops, post office, public house, primary school, diner and motel, bowls club, playing field and a village hall and church which both hold events.
Distances
Latchingdon Primary School - 0.5 miles
Althorne Railway Station - 2.6 miles
Maldon - 6.6 miles
Southend (London) Airport - 19.7 miles
(All mileages are approx)
ACCOMMODATION
GROUND FLOOR
Entrance Hallway
Kitchen
4.23m x 4.19m (13'10" x 13'8")
Utility Room
1.75m x 1.70m (5'8" x 5'6")
Dining Room
2.62m x 2.99m (8'7" x 9'9")
Cloakroom
Study
2.74m x 2.10m (8'11" x 6'10")
Lounge
3.96m x 4.80m (12'11" x 15'8")
FIRST FLOOR
Landing
Bedroom One
3.96m x 2.82m (12'11" x 9'3")
En-Suite
Bedroom Two
3.03m x 4.19m (9'11" x 13'8")
Bedroom Three
2.62m x 4.19m (8'7" x 13'8")
Bedroom Four
2.62m x 3.07m (8'7" x 10'0")
Family Bathroom
EXTERIOR
Turfed Rear Garden
Off Road Parking
Garage
Property Services
Gas - N/A
Electric - Mains
Water - Mains
Drainage - Mains
Heating - Air Source Heat Pump
Local Authority - Maldon
Important Notices
We wish to inform all prospective purchasers that we have prepared these particulars including text, photographs and measurements as a general guide. Room sizes should not be relied upon for carpets and furnishings. We have not carried out a survey or tested the services, appliances and specific fittings. These particulars do not form part of a contract and must not be relied upon as statement or representation of fact.
Viewings
Strictly by appointment only through the selling agent Paul Mason Associates 01245 382555.
Tenure: Freehold
No EPC available for this property
Broadband

Broadband & mobile data availability at 41 Engineers Close, Latchingdon, Chelmsford, CM3
Address shown above is the closest found to the postcode, that has Ofcom data available
Mobile Coverage
 |
Voice | Indoor |
Outdoor |
| Data | Indoor |
Outdoor |
 |
Voice | Indoor |
Outdoor |
| Data | Indoor |
Outdoor |
 |
Voice | Indoor |
Outdoor |
| Data | Indoor |
Outdoor |
 |
Voice | Indoor |
Outdoor |
| Data | Indoor |
Outdoor |
Utilities
| Electricity | Ask Agent |
| Water | Ask Agent |
| Heating | Ask Agent |
| Broadband | Ask Agent |
| Sewerage | Ask Agent |
Rights and Restrictions
| Private rights of way | Ask Agent |
| Public rights of way | Ask Agent |
| Restrictions | Ask Agent |
| Parking | Ask Agent |
Risks
| Flooded in last 5 years | Ask Agent |
| Flood Defenses | Ask Agent |
| Source of Flood | Ask Agent |
Other properties you might be interested in
