


3 Bedroom Detached House For Sale
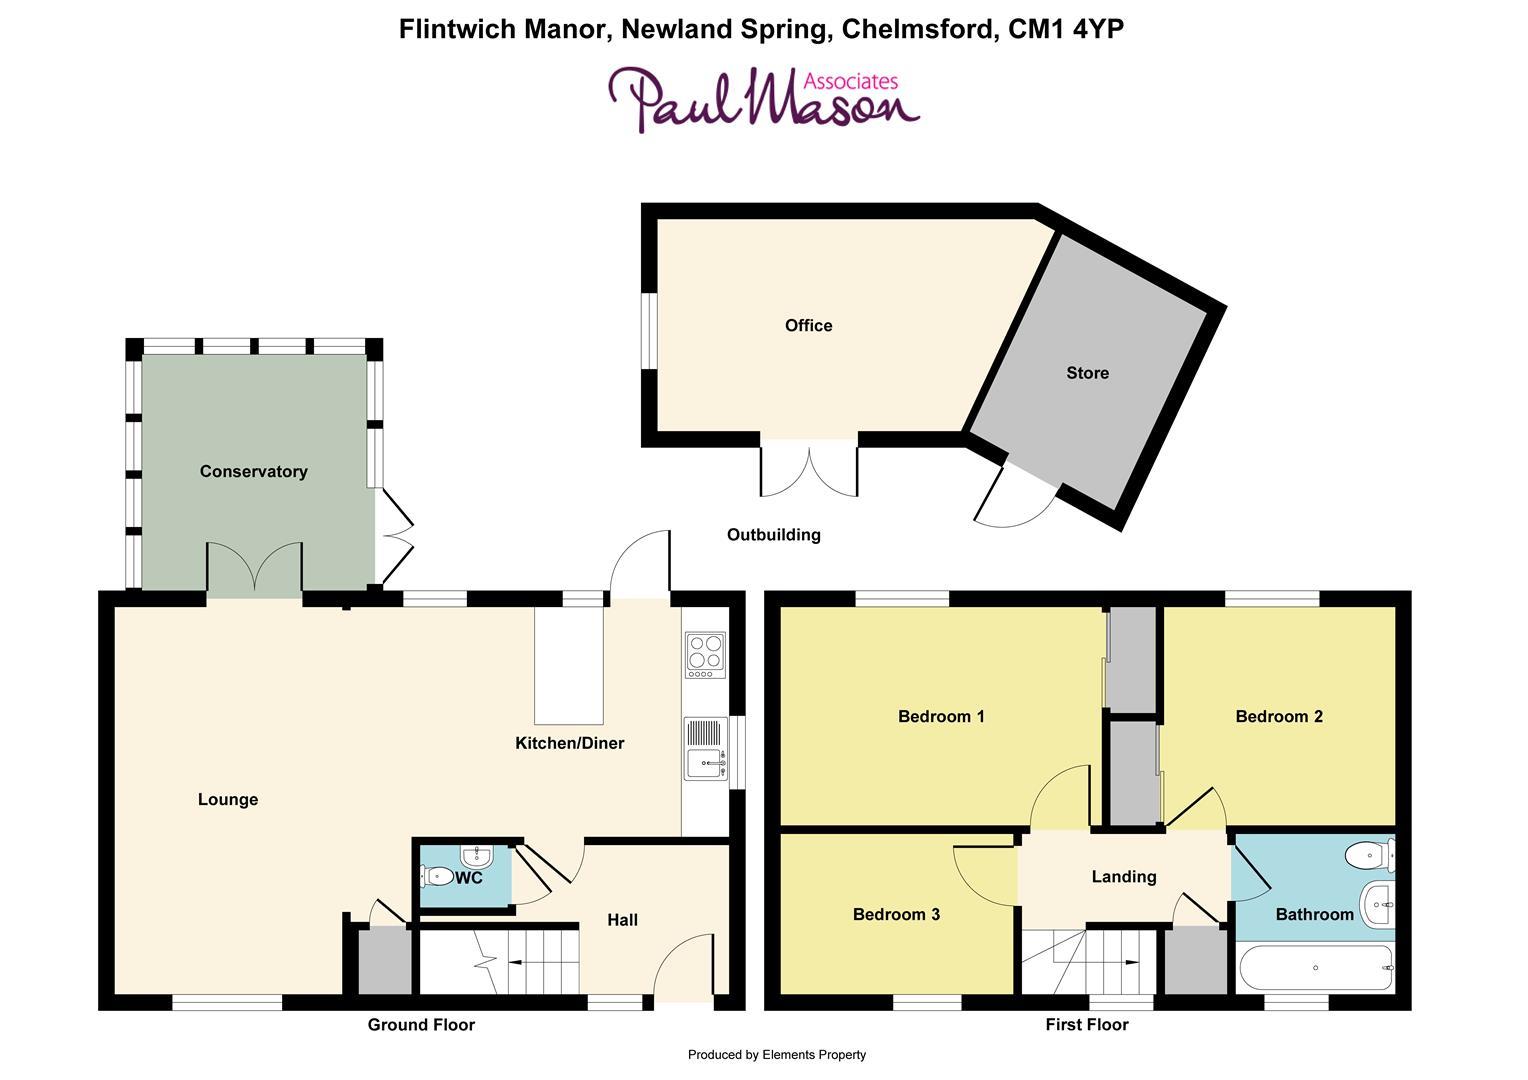
*NO CHAIN* (Price Range: £450,000 - £465,000) Gary Townsend at Paul Mason Associates offers this immaculate three bedroom detached family home which benefits from open plan living with a modern fitted Kitchen plus Lounge and Dining areas and a Conservatory overlooking the landscaped rear garden. The first floor offers three bedrooms plus a modern fitted family bathroom. Externally, there is a driveway leading to a single garage, large patio area ideal for entertaining, plus front and rear and gardens with mature trees and planting. An added bonus is the detached Garden Room / Office.
Newlands Spring is located just north of Chelmsford with a regular bus service to the City which has direct rail links to London’s Liverpool Street. There are well respected primary and pre-schools plus a Morrisons superstore within walking distance and the City centre offers a wide range of shopping and leisure facilities, plus many restaurants and bars as well as a thriving market. The Bond Street Shopping area has a John Lewis Department Store and an Everyman Cinema.
DISTANCES
ACCOMMODATION
GROUND FLOOR
Entrance Hall
Double glazed window to front, stairs to first floor, radiator, LVT flooring and smooth ceiling with sunken spotlights.
Cloakroom
LLWC, vanity wash hand basin with tiled splashback, heated towel rail, LVT flooring and smooth ceiling with sunken spotlights.
Kitchen Area
Double glazed windows to side and rear, range of fitted base and wall units with wood effect work surfaces incorporating a one and half bowl sink with central mixer tap and tiled splashback, built-in electric double oven and induction hob with extractor over, integrated fridge, dishwasher and washing machine, breakfast bar, LVT flooring and smooth ceiling with sunken spotlights. Open to Dining Area.
2.75m x 2.37m (9'0" x 7'9")
Dining Area
Double glazed window to rear, radiator, understairs storage cupboard, LVT flooring and smooth ceiling with sunken spotlights. Open to Lounge.
3.64m x 2.29m (11'11" x 7'6")
Lounge
Double glazed window to front, radiator, carpet to floor and smooth ceiling. French doors to Conservatory.
4.75m x 2.81m (15'7" x 9'2")
Conservatory
Part uPVC and part brick built with double glazed roof, radiator, laminate flooring and French doors to rear patio and garden.
2.85m x 2.70m (9'4" x 8'10")
FIRST FLOOR
Landing
Airing cupboard, carpet to floor and smooth ceiling with loft hatch to loft which houses the combi-boiler.
Bedroom One
Double glazed window to rear, built-in wardrobes, radiator, carpet to floor and coved ceiling.
3.88m x 2.70m (12'8" x 8'10")
Bedroom Two
Double glazed window to rear, built-in wardrobes, radiator, carpet to floor and coved ceiling.
2.77m x 2.74m (9'1" x 8'11")
Bedroom Three
Double glazed window to front, radiator, carpet to floor and coved ceiling.
2.83m x 1.88m (9'3" x 6'2")
Family Bathroom
Opaque double glazed window to front, panelled bath with central mixer taps and shower attachment plus shower over, LLWC, vanity wash hand basin, heated towel rail, LVT flooring and smooth ceiling with sunken spotlights.
EXTERIOR
Driveway & Garage
The property benefits from a driveway which leads to a detached garage with up and over door and eaves storage, power and lighting fitted plus courtesy doors to the rear patio.
Garden Room / Office
A flexible space ideal for a detached office or games room with French doors opening to the patio. Fully insulated and with power and lighting fitted, plus additional window to side. There is also an attached store room.
3.89m x 2.64m (max) (12'9" x 8'7" (max))
Rear Garden
The spacious rear garden commences with a large patio area ideal for al-fresco dining and entertaining which can be accessed by doors from both the kitchen and the conservatory. From here you step onto a level lawn with a range of trees, plus flower and plant borders providing a variety of colour. In addition, there is also a barbecue area with pergola over with wisteria, outside lighting and water tap, plus access gate to the driveway and front of the property.
Important Notices
We wish to inform all prospective purchasers that we have prepared these particulars including text, photographs and measurements as a general guide. Room sizes should not be relied upon for carpets and furnishings. We have not carried out a survey or tested the services, appliances and specific fittings. These particulars do not form part of a contract and must not be relied upon as statement or representation of fact.
Viewings
Strictly by appointment only through the selling agent Paul Mason Associates 01245 382555.
Tenure: Freehold
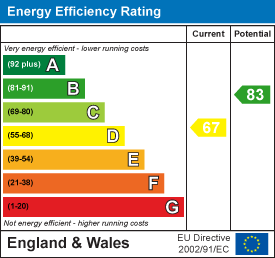
EPC
Broadband
Download speed
Upload speed
Download speed
Upload speed
Download speed
Upload speed

Broadband & mobile data availability at Flintwich Manor, Newland Spring, Chelmsford, CM1
Address shown above is the closest found to the postcode, that has Ofcom data available
Mobile Coverage
 |
Voice | Indoor |
Outdoor |
| Data | Indoor |
Outdoor |
 |
Voice | Indoor |
Outdoor |
| Data | Indoor |
Outdoor |
 |
Voice | Indoor |
Outdoor |
| Data | Indoor |
Outdoor |
 |
Voice | Indoor |
Outdoor |
| Data | Indoor |
Outdoor |
Utilities
| Electricity | Mains Supply |
| Water | Mains Supply |
| Heating | Gas Mains |
| Broadband | Ask Agent |
| Sewerage | Mains |
Rights and Restrictions
| Private rights of way | Ask Agent |
| Public rights of way | Ask Agent |
| Restrictions | Ask Agent |
| Parking | Ask Agent |
Risks
| Flooded in last 5 years | Ask Agent |
| Flood Defenses | Ask Agent |
| Source of Flood | Ask Agent |
Other properties you might be interested in
