


4 Bedroom Detached House For Sale
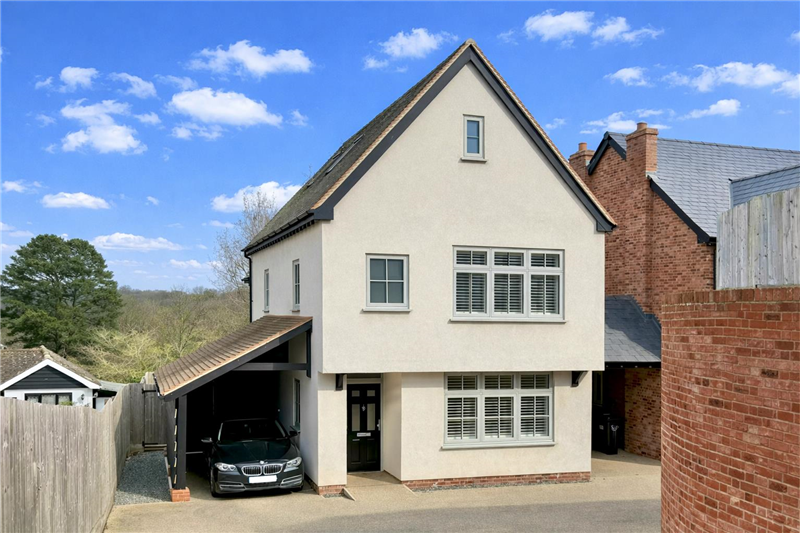
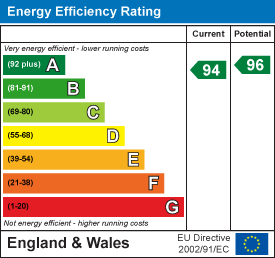
NO CHAIN! - Gary Townsend at Paul Mason Associates offers a modern ‘eco friendly’ four double bedroom detached family home with countryside views over Lingwood Common & Blakes Wood. The property benefits from an Energy Rating ‘A’ making this a highly efficient and comfortable home for any family. An internal inspection is highly advised.
The village is surrounded by a wealth of National Trust woodland, including the historic landscape of Danbury Park & Lakes (a former medieval deer park). Only six miles due west of Danbury is the city of Chelmsford and its excellent choice of facilities, which include two outstanding Grammar Schools, shopping centre, and a station on the main line into London Liverpool Street (journey time 35 minutes).
DISTANCES
J18 of the A12: 2 miles
Sandon Park & Ride service: 2 miles
Heathcote Preparatory School: 0.5 miles
Elm Green Preparatory School: 1.5 miles
Danbury Park Primary School: 1.2 miles
Chelmsford Train Station: 6 miles
Beaulieu Park Station: 5.5 miles
ACCOMMODATION
GROUND FLOOR
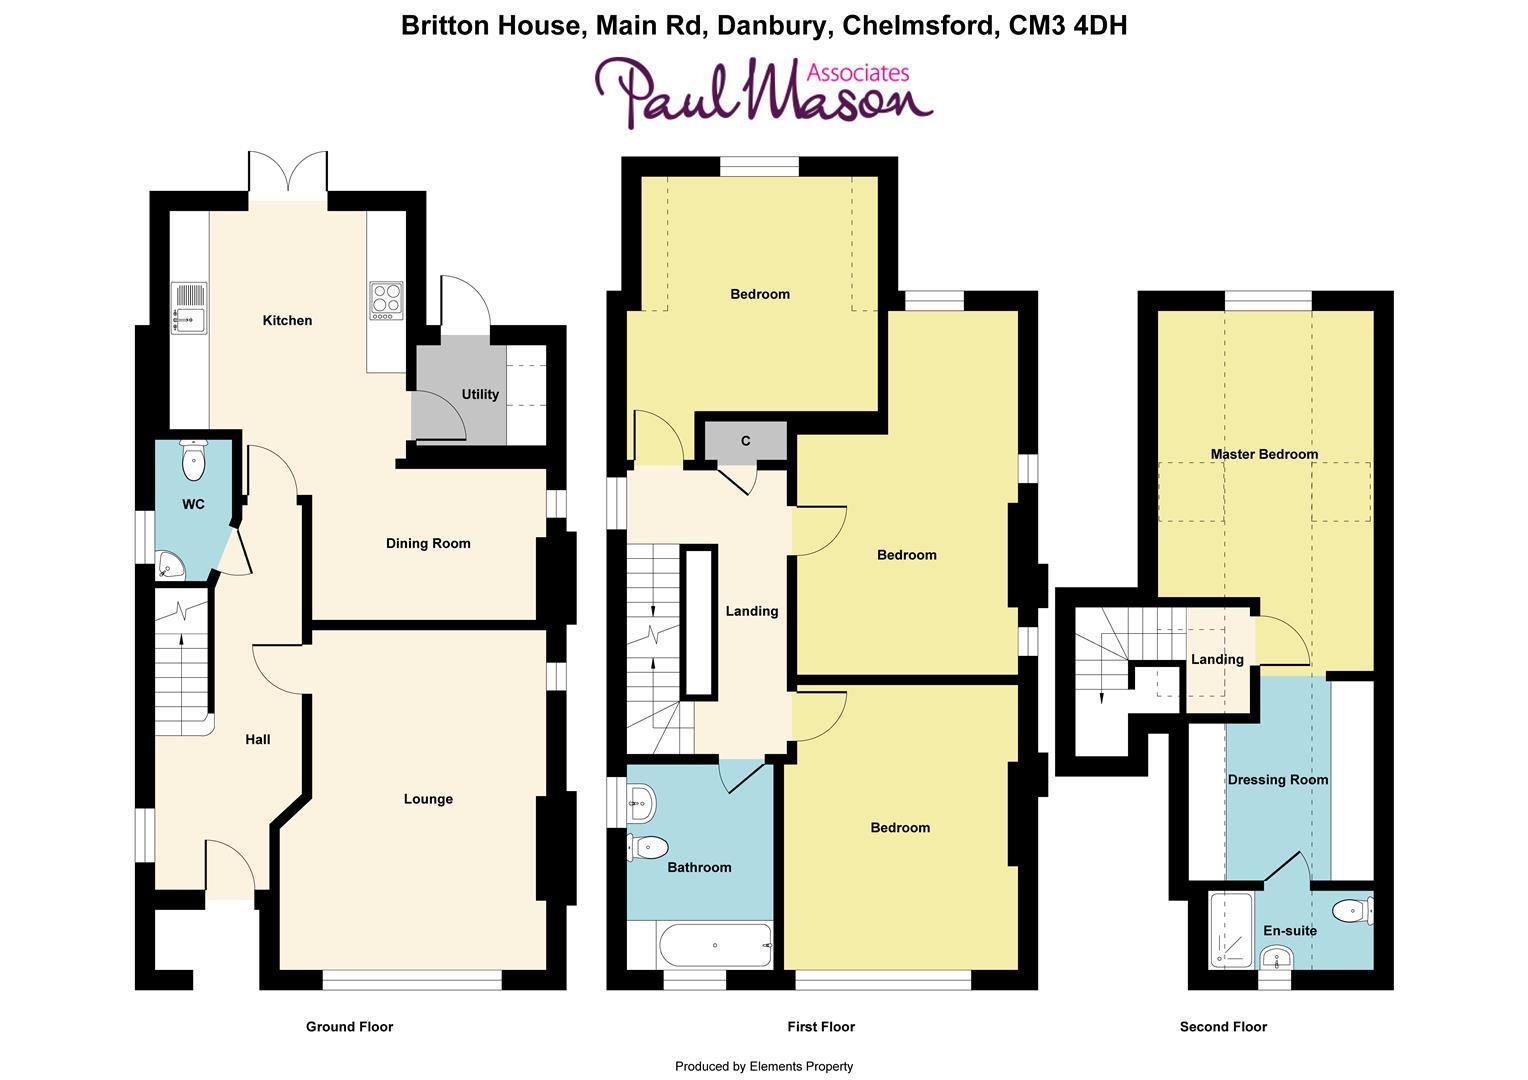
Entrance Hall
Triple glazed window to side with plantation shutters fitted, stairs to first floor, storage cupboard, oak flooring with underfloor heating and smooth ceiling with sunken spotlights.
Cloakroom
Triple glazed window to side with plantation shutters fitted, LLWC, wash hand basin, oak flooring with underfloor heating and smooth ceiling with sunken spotlights.
Lounge
Triple glazed window to front with plantation shutters fitted, oak flooring with underfloor heating and smooth ceiling with sunken spotlights.
4.62m x 3.74m (15'1" x 12'3")
Kitchen Area
The modern kitchen is fitted with a range of modern base and wall units with quartz worksurfaces incorporating a double bowl sink drainer unit with central mixer tap, built-in electric double oven with induction hob and extraction over, integrated fridge/freezer and dishwasher, oak flooring with underfloor heating and smooth ceiling with sunken spotlights. French doors open to the rear patio and garden which offer elevated views across the local countryside.
4.51m x 3.30m (14'9" x 10'9")
Dining Area
Triple glazed window to side with plantation shutters fitted, oak flooring with underfloor heating and smooth ceiling with sunken spotlights.
3.28m x 2.35m (10'9" x 7'8")
Utility
Range of full heights wall units to incorporate space for a washing machine plus tumble dryer, wall mounted boiler in cupboard, oak flooring with underfloor heating and a smooth ceiling with sunken spotlights. Glazed door opening to the rear.
First Floor
Landing
Double glazed window to side with plantation shutters fitted, storage cupboard, wooden flooring and smooth ceiling.
Bedroom Two
Triple glazed window to side and rear with plantation shutters fitted, carpet to floor and smooth ceiling.
5.26m x 3.28m (17'3" x 10'9")
Bedroom Three
Double glazed window to front with plantation shutters fitted, carpet to floor and smooth ceiling.
3.96m x 3.27m (12'11" x 10'8")
Bedroom Four
Double glazed window to rear with plantation shutters fitted, carpet to floor and smooth, part vaulted ceiling.
3.50m x 3.45m (11'5" x 11'3")
Bathroom
Opaque double glazed window to front and side, fully tiled, panelled bath with central mixer tap and electric shower over, LLWC, wash hand basin, heated towel rail, tiled flooring and smooth ceiling with sunken spotlights.
2.80m x 2.00m (9'2" x 6'6")
Second Floor
Landing
Velux window to side, carpet o floor and smooth ceiling.
Bedroom One
Double glazed window to rear and side with plantation shutters fitted, carpet to floor and smooth vaulted ceiling with Velux windows. Dressing area leading through to the shower room.
7.83m x 3.56m (25'8" x 11'8")
En-Suite Shower Room
Opaque double glazed window to front, fully tiled, double width shower, LLWC, wash hand basin, heated towel rail, tiled flooring and smooth ceiling with sunken spotlights.
EXTERIOR
Driveway & Carport
The property benefits from two carports (one to side, and one opposite) and there is also additional, covered visitor parking.
Rear Garden
The property enjoys a wonderful rear outlook from the raised patio area which is ideal for outdoor seating and entertaining. Enclosed by timber fencing, the landscaped garden backs onto open green space with mature trees, providing a peaceful, semi-rural feel and an attractive natural backdrop. There is also a storage area to the side of the property and access gate to front.
Additional Information
Nilan Compact 9 - Compact P is the eco-friendly choice for anyone who wishes to exploit sustainable sources of energy to heat their homes and at the same time reap the benefits in the form of lower heating bills and a good, healthy indoor climate. Since Compact P is module-based, it offers not just one, but several solutions. Your home will be self-sufficient in sustainable energy and it will no longer be necessary to use other sources of energy, such as oil or gas, to heat your home.
Compact P combines up to five functions:
• Ventilation with active and passive heat recovery
• Comfort heating
• Comfort cooling
• Sanitary hot water production
• Heating of the home
Compact P recovers the energy from the extracted air using a highly efficient counter flow heat exchanger. The remaining energy that is not utilised by the counter flow heat exchanger is used by the heat pump to produce hot water, and to further heat the supply air. The heat pump has a reversible cooling circuit, which means that, in the summer, the unit can cool the supply air by up to 10 °C. Due to the low air exchange, the cooling does not function as an air conditioning system. On cooling, the supply air is dehumidified, which gives a more pleasant indoor climate than is possible with an ordinary ventilation unit without a heat pump.
Important Notices
We wish to inform all prospective purchasers that we have prepared these particulars including text, photographs and measurements as a general guide. Room sizes should not be relied upon for carpets and furnishings. We have not carried out a survey or tested the services, appliances and specific fittings. These particulars do not form part of a contract and must not be relied upon as statement or representation of fact.
Viewings
Strictly by appointment only through the selling agent Paul Mason Associates 01245 382555.
Tenure: Freehold
EPC
Broadband
Download speed
Upload speed
Download speed
Upload speed
Download speed
Upload speed

Broadband & mobile data availability at Main Road, Danbury, Chelmsford, CM3
Address shown above is the closest found to the postcode, that has Ofcom data available
Mobile Coverage
 |
Voice | Indoor |
Outdoor |
| Data | Indoor |
Outdoor |
 |
Voice | Indoor |
Outdoor |
| Data | Indoor |
Outdoor |
 |
Voice | Indoor |
Outdoor |
| Data | Indoor |
Outdoor |
 |
Voice | Indoor |
Outdoor |
| Data | Indoor |
Outdoor |
Utilities
| Electricity | Ask Agent |
| Water | Ask Agent |
| Heating | Ask Agent |
| Broadband | Ask Agent |
| Sewerage | Ask Agent |
Rights and Restrictions
| Private rights of way | Ask Agent |
| Public rights of way | Ask Agent |
| Restrictions | Ask Agent |
| Parking | Ask Agent |
Risks
| Flooded in last 5 years | Ask Agent |
| Flood Defenses | Ask Agent |
| Source of Flood | Ask Agent |
Other properties you might be interested in
