


5 Bedroom Detached House For Sale
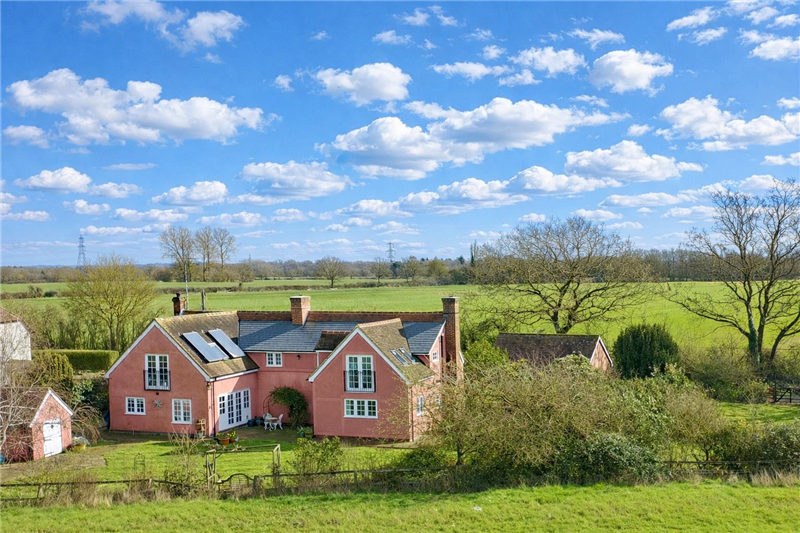
Gary Townsend at Paul Mason Associates offers Hedgerow Cottage, a delightful and characterful period home set in a rural position, yet within easy access of Little Waltham. Full of charm and individuality, the property showcases a wealth of original features including exposed timbers and beams, inglenook fireplace and log burners, which complement its historic origins. The cottage combines these traditional elements with a warm and welcoming atmosphere, creating a home rich in character while offering comfortable living in a picturesque village setting.
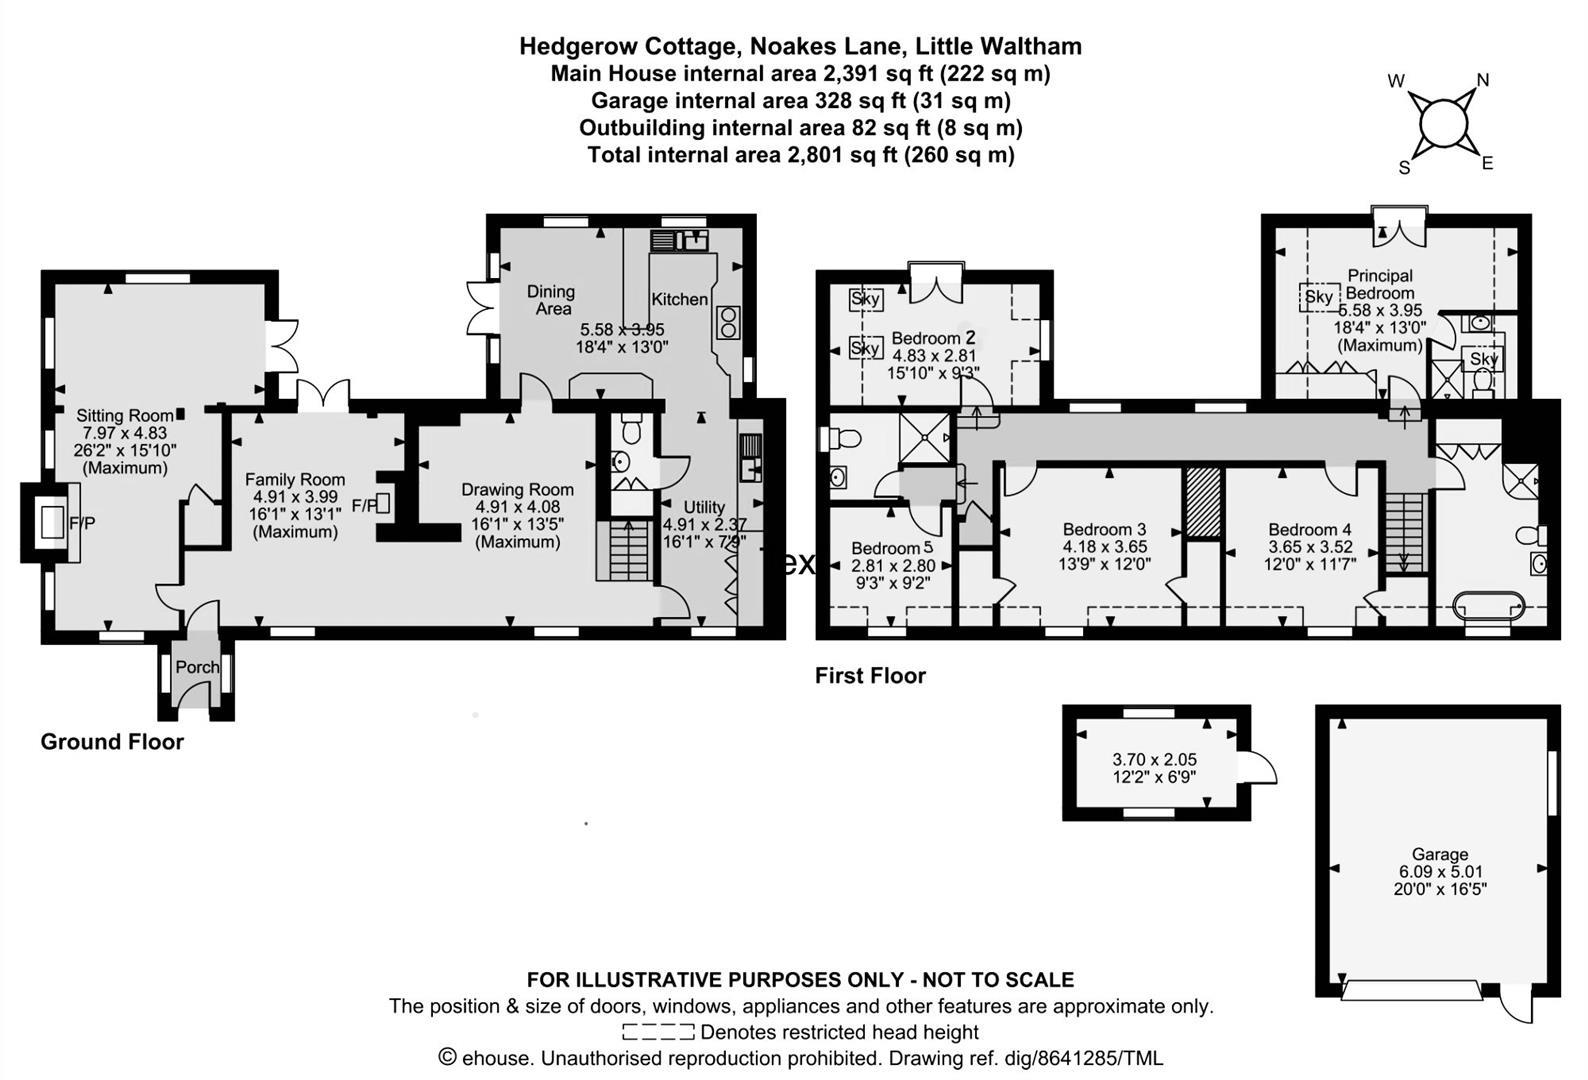
The ground floor offers three spacious reception rooms, each enjoying a rural aspect, but the heart of the home is the spacious kitchen / breakfast room with views to the rear and French doors opening to the rear patio. There is a large utility and ground floor cloakroom, a prerequisite for family life. The first floor has five bedrooms and three bathrooms, all accessed from the central landing.
Hedgerow Cottage is situated in the attractive and well-regarded village of Little Waltham, just a short distance to the north of Chelmsford. The village offers a charming rural setting with a strong community feel, centred around a picturesque village green, historic church and popular local public house.
Despite its peaceful countryside surroundings, the property remains conveniently placed for access to Chelmsford city centre, which provides a wide range of shopping, dining and leisure facilities, along with a mainline railway station offering regular services to London Liverpool Street. The area is also well served by a selection of well-regarded schools and enjoys easy access to surrounding countryside walks, making it an ideal location for those seeking village living while remaining well connected.
DISTANCES
Beaulieu Park Station: 3 miles
Chelmsford Train Station: 4 miles
King Edwards Grammar School: 4.5 miles
Chelmsford County High for Girls: 4.3 miles
New Hall School: 3 miles
Stansted Airport: 17 miles
(All distances are approximate)
ACCOMMODATION
GROUND FLOOR
Entrance Lobby
Double glazed window to side, tiled flooring and door opening to the Family Room.
Family Room
Glazed window to front, feature fireplace with log burner, wooden flooring and smooth ceiling. French doors opening to the rear patio and garden.
4.91m x 3.99m (16'1" x 13'1")
Sitting Room
A wonderful triple aspect room, feature fireplace with log burner, wooden flooring and smooth ceiling and sunken spotlights. French doors opening to to the rear patio and garden.
7.97m x 4.83m (max) (26'1" x 15'10" (max))
Drawing Room
Window to front, large inglenook fireplace (currently capped) wooden flooring and smooth ceiling.
4.91m x 4.08m (16'1" x 13'4")
Kitchen / Breakfast Room
The triple aspect kitchen has a range of matching base and wall units set under a granite worksurface and incorporates an electric AGA, one and half bowl sink drainer unit with central mixer tap, integrated fridge/freezer and dishwasher, water softener, breakfast bar, tiled flooring and smooth ceiling with sunken spotlights. There are also French doors opening to the rear patio and garden and access to the spacious Utility..
5.58m x 3.95m (18'3" x 12'11")
Utility
Window to front, range of matching base and wall units set under a granite worksurface and incorporates a single bowl sink drainer unit with central mixer tap, space for washing machine and tumble dryer, tiled flooring and smooth ceiling with sunken spotlights. Door to Cloakroom.
4.91m x 2.37m (16'1" x 7'9")
Cloakroom
LLWC, vanity wash hand basin with tiled splashback, storage cupboard, tiled flooring and smooth ceiling.
FIRST FLOOR
Landing
Windows to the rear aspect, part tongue and groove to walls, airing cupboard, carpet to floor and smooth ceiling with sunken spotlights.
Bedroom One
Juliette balcony to the rear aspect and Velux window to side, carpet to floor and smooth ceiling with sunken spotlights.
5.58m x 3.95m (18'3" x 12'11")
En-Suite Shower Room
Velux window to side, shower cubicle, LLWC, vanity wash hand basin, heated towel rail, tiled flooring and smooth ceiling with sunken spotlights.
Bedroom Two
Juliette balcony to the rear aspect and Velux windows to side, carpet to floor and smooth ceiling with sunken spotlights.
4.83m x 2.81m (15'10" x 9'2")
Bedroom Three
Window to front, original exposed floorboards, storage cupboard and smooth ceiling.
4.18m x 3.85m (13'8" x 12'7")
Bedroom Four
Windows to front, exposed brickwork to chimney breast, oak flooring and smooth ceiling.
3.65m x 3.52m (11'11" x 11'6")
Bedroom Five
Window to front, carpet to floor and smooth ceiling.
2.81m x 2.80m (9'2" x 9'2")
Shower Room
Window to side, double width shower cubicle, LLWC, vanity wash hand basin, heated towel rail, tiled flooring and smooth ceiling with sunken spotlights.
Family Bathroom
Window to front with roll top bath positioned under, separate shower cubicle, LLWC, vanity wash hand basin, heated towel rail, storage cupboards, tiled flooring and smooth ceiling with sunken spotlights.
EXTERIOR
Garage & Parking
The property is approached via a five bar gate and opens to a gravel driveway offering parking for numerous vehicles and access to the detached garage which has power and lighting fitted.
6.09m x 5.01m (19'11" x 16'5")
Store
This brick built outbuilding is currently used as storage but offers flexibility to be converted into a detached home office.
3.70m x 2.05m (12'1" x 6'8")
Gardens
The gardens at Hedgerow Cottage are a true highlight of the property, offering a wonderfully private and established outdoor space that complements the charm of the cottage. Mainly laid to lawn and bordered by mature hedging, trees and well-stocked planting beds, the garden provides a peaceful setting with a lovely sense of seclusion. There are a number of seating areas ideal for outdoor dining and entertaining, while the generous plot offers plenty of space for families, keen gardeners or those simply wishing to enjoy the surrounding countryside atmosphere. The garden enjoys attractive views and a sunny aspect, creating a perfect environment to relax throughout the day.
Solar Farm Information
Please be aware that there are plans approved for the Longfield Solar Farm located north-east of Chelmsford, between Boreham, Great Leighs, Terling and Hatfield Peverel which will be in proximity to the property. More information can be found at ‘https://www.longfieldsolarfarm.co.uk’.
Likely future outlook will consist of rows of ground-mounted solar panels with security fencing and access tracks with inverters/small electrical units. It should be noted that the existing hedgerows and tree lines will partially screen the panels, especially at ground level.
Important Notices
We wish to inform all prospective purchasers that we have prepared these particulars including text, photographs and measurements as a general guide. Room sizes should not be relied upon for carpets and furnishings. We have not carried out a survey or tested the services, appliances and specific fittings. These particulars do not form part of a contract and must not be relied upon as statement or representation of fact.
Viewings
Strictly by appointment only through the selling agent Paul Mason Associates 01245 382555.
Tenure: Freehold
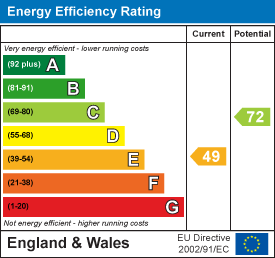
EPC
Broadband
Download speed
Upload speed

Broadband & mobile data availability at Noakes Lane, Little Waltham, Chelmsford, CM3
Address shown above is the closest found to the postcode, that has Ofcom data available
Mobile Coverage
 |
Voice | Indoor |
Outdoor |
| Data | Indoor |
Outdoor |
 |
Voice | Indoor |
Outdoor |
| Data | Indoor |
Outdoor |
 |
Voice | Indoor |
Outdoor |
| Data | Indoor |
Outdoor |
 |
Voice | Indoor |
Outdoor |
| Data | Indoor |
Outdoor |
Utilities
| Electricity | Mains Supply |
| Water | Mains Supply |
| Heating | Oil |
| Broadband | Ask Agent |
| Sewerage | Cesspit |
Rights and Restrictions
| Private rights of way | Ask Agent |
| Public rights of way | Ask Agent |
| Restrictions | Ask Agent |
| Parking | Ask Agent |
Risks
| Flooded in last 5 years | Ask Agent |
| Flood Defenses | Ask Agent |
| Source of Flood | Ask Agent |
Other properties you might be interested in
