


3 Bedroom Cottage For Sale
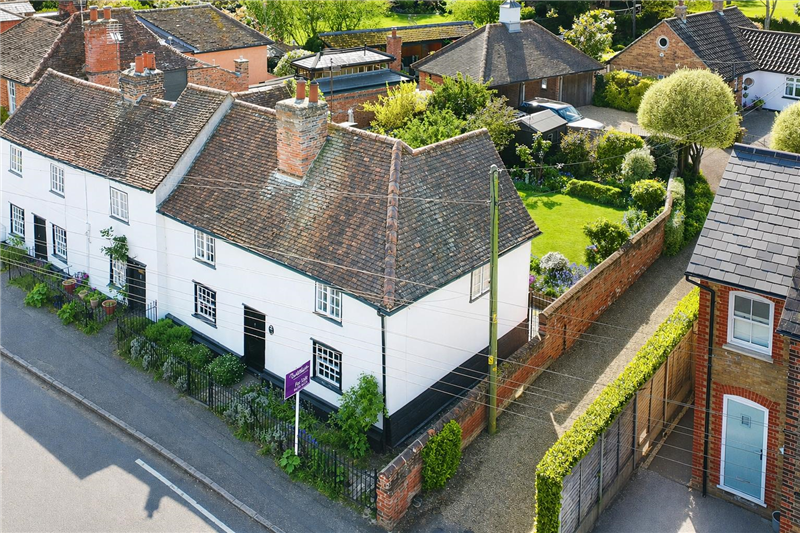
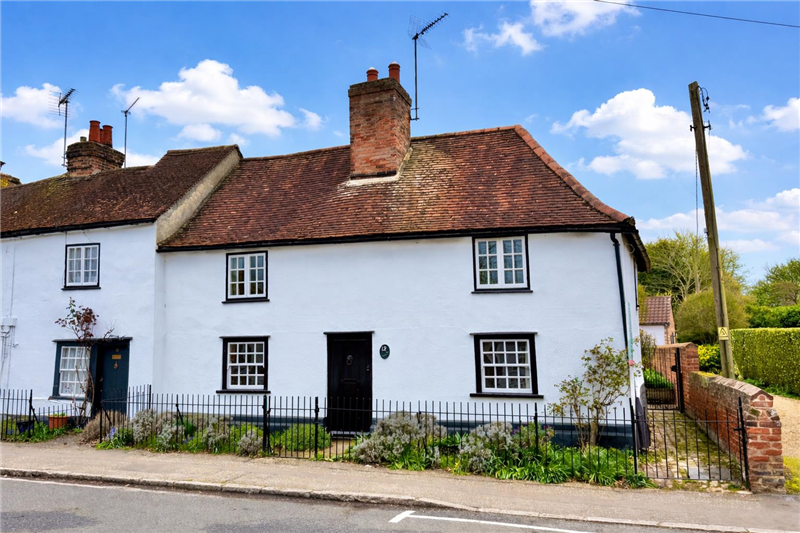
*NO CHAIN* Gary Townsend at Paul Mason Associates offers this charming and beautifully presented Grade II Listed three bedroom period cottage, located in the highly sought-after village of Writtle on the favoured St. John’s Green, offering a wealth of character features including exposed timbers, beams, and feature fireplaces throughout.
The property provides versatile and well-balanced accommodation, comprising various reception rooms, a fitted kitchen and a separate dining area, ideal for both everyday living and entertaining. To the first floor are three bedrooms plus a study, all enjoying the charm of the original features, alongside a family bathroom.
Externally, the property benefits from a delightful, mature country garden with a patio area, offering a private and tranquil outdoor space.
Situated within easy reach of Writtle village green, local amenities and Chelmsford City Centre, this attractive home combines period charm with practical living in a desirable location.
DISTANCES
Chelmsford Station: 2.6 miles
Ingatestone Station: 5.6 miles
A12: 4.2 miles / M25: 13 miles
Stansted Airport: 17 miles
King Edward’s Grammar School: 2.3 miles
Chelmsford County High School: 2.5 miles
ACCOMMODATION
GROUND FLOOR
Entrance Lobby
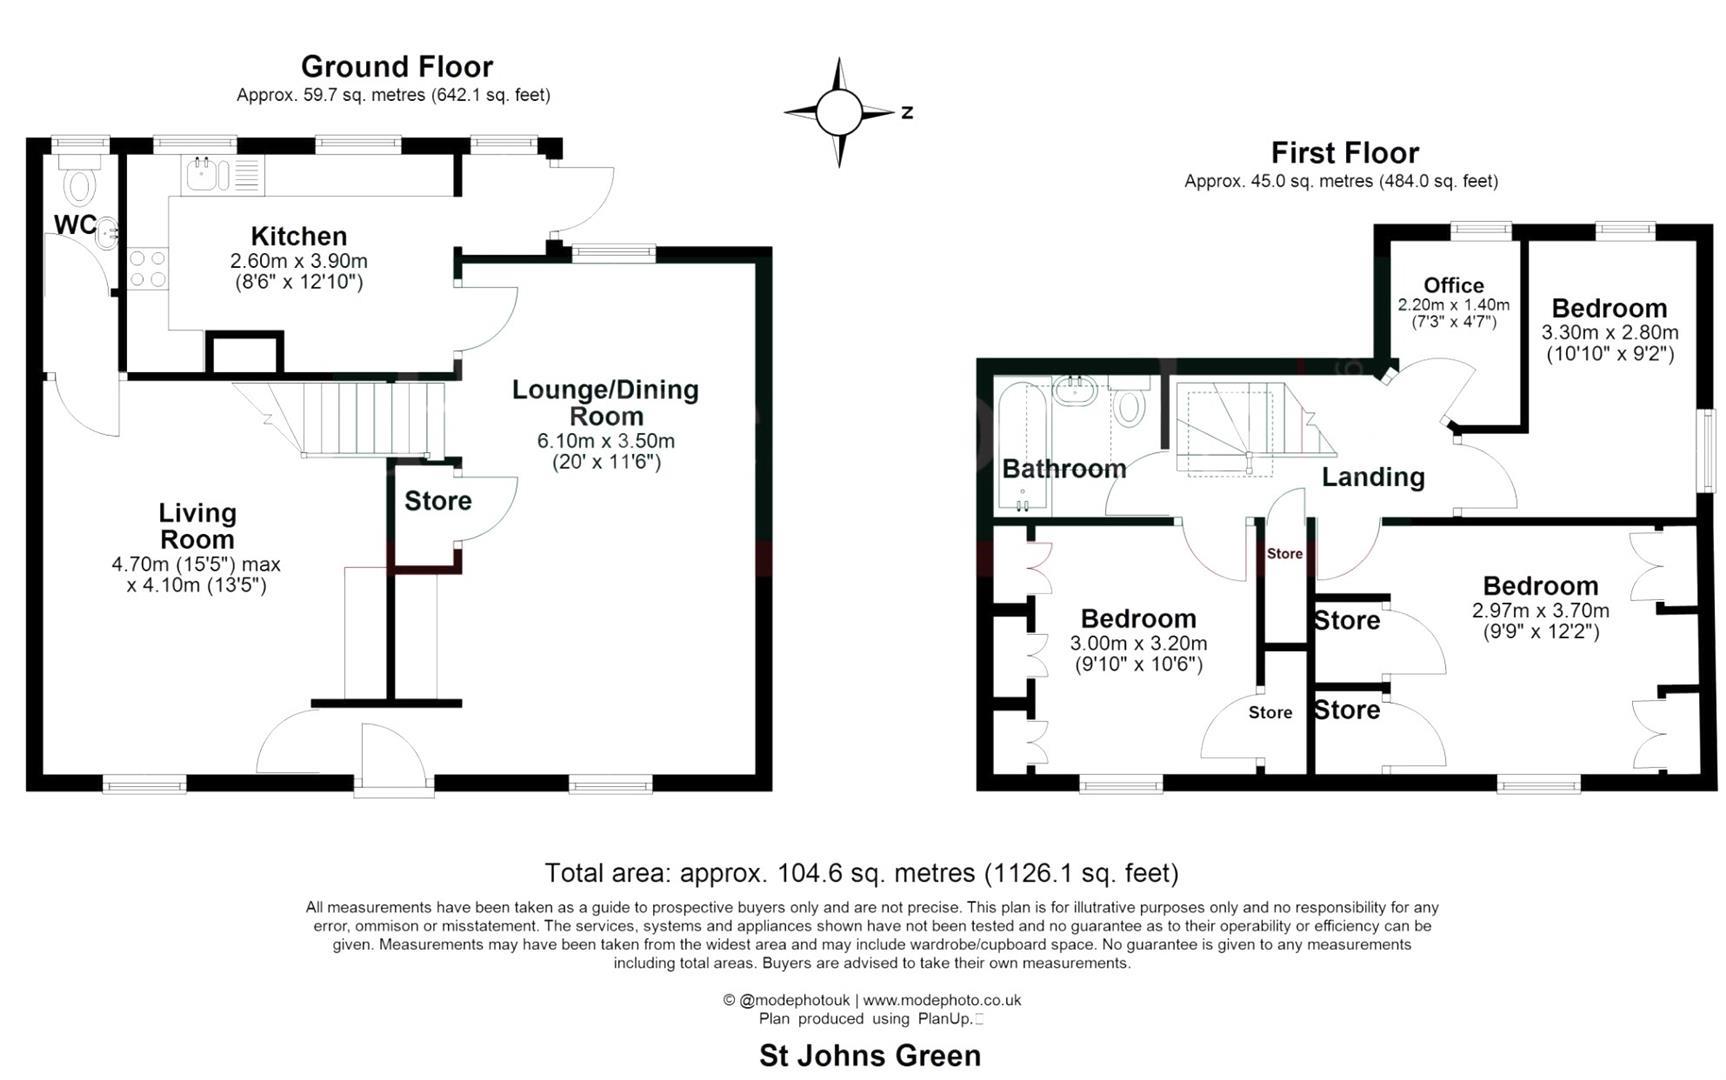
Lounge
A charming and characterful reception room showcasing an abundance of period features, including exposed timber beams and studwork, complemented by a striking brick inglenook fireplace housing a wood-burning stove, creating a warm and inviting focal point. The room enjoys excellent natural light via a front-aspect window, enhanced by the open plan layout to the dining area.
3.63m x 3.42m (11'10" x 11'2")
Dining Room
A delightful and character-rich dining room featuring exposed timber beams and studwork, creating a warm cottage-style ambience throughout. The space comfortably accommodates a family dining table, and benefits from a pleasant outlook via a rear-aspect window allowing for good natural light. It is positioned next to the kitchen, ideal for everyday living and entertaining, while a staircase rises to the first floor, adding to the home’s traditional charm.
3.49m x 2.46m (11'5" x 8'0")
Kitchen
A well-appointed and practical kitchen fitted with a comprehensive range of cream shaker-style wall and base units, complemented by wood-effect work surfaces and tiled splashbacks. The layout offers excellent storage and preparation space, ideal for everyday use. Integrated appliances include an electric double oven and hob, with additional space for freestanding appliances. A stainless steel one and half bowl sink unit is positioned beneath a window overlooking the garden, providing pleasant natural light. There is space for a fridge/freezer, washing machine and dishwasher and the room is finished with tiled flooring and inset ceiling lighting, creating a bright and functional cooking environment. There is also a small lobby leading to the back door.
3.78m x 2.53m (12'4" x 8'3")
Sitting Room
A beautifully characterful reception room brimming with period charm, featuring exposed timber beams and a substantial brick inglenook fireplace with an open fire, creating a striking focal point. The room offers a warm and inviting atmosphere, ideal for cosy evenings. Generously sized, the space provides versatility for both seating and additional uses such as a study or snug area, with a front-aspect window allowing for natural light. Built-in shelving adds practical storage, while traditional cottage-style doors and finishes enhance the home’s historic appeal. A small lobby area leads through to the ground floor cloakroom.
4.76m x 4.06m (15'7" x 13'3")
Cloakroom
Currently consisting of a LLWC and wash hand basin, although plans have been approved to extend into a ground floor Shower Room. Planning Reference: 24/01341/LBC
FIRST FLOOR
Landing
A charming and characterful first floor landing featuring exposed timber beams and studwork, enhancing the property’s period appeal. A vaulted ceiling with a skylight window allows for natural light.
Bedroom One
A charming principal bedroom featuring characterful exposed timbers and a pleasant outlook over St. John’s Green via a front-aspect window, allowing for good natural light. The room comfortably accommodates a double bed and additional furnishings. A range of fitted wardrobes provide useful built-in storage, maximising the available space, while neutral d飯r and soft flooring create a calm and inviting atmosphere. The room combines period charm with practical living, making it an ideal principal bedroom.
3.30m x 2.83m (10'9" x 9'3")
Bedroom Two
A beautifully presented and characterful double bedroom featuring exposed timbers and a vaulted ceiling, creating a sense of space and charm. A front aspect window overlooking St. John’s Green allows for natural light, enhancing the warm and inviting atmosphere. The room benefits from fitted wardrobes and built-in storage. The space comfortably accommodates a double bed and additional furnishings, making it an ideal guest or second bedroom.
3.60m x 2.90m (11'9" x 9'6")
Bedroom Three
A charming and characterful third bedroom featuring exposed timber beams and a vaulted ceiling, enhancing the cottage-style appeal. The room benefits from both side and rear aspect windows allowing for natural light and a pleasant outlook.
3.03m x 2.00m (plus door recesss) (9'11" x 6'6" (p
Study
A cosy and characterful study, ideal for home working, featuring exposed timber beams that add to the property’s period charm. A window with views over the rear garden provides natural light, creating a pleasant and functional workspace. The room is well-suited for use as a home office, study area or occasional bedroom, offering flexibility to suit a variety of needs. Compact yet practical, it provides a quiet and comfortable environment within the home.
2.20m x 1.46m (7'2" x 4'9")
Family Bathroom
Fitted with a white suite comprising a panelled bath with shower over and glass screen, pedestal wash hand basin, and low-level WC. The room is fully tiled, providing a clean and practical finish. A skylight window allows for natural light.
EXTERIOR
Gardens
A particular feature of this period home is the delightful and well-established country garden offering a high degree of privacy, enclosed by mature hedging and attractive brick walling. The garden is predominantly laid to lawn, complemented by well-stocked borders featuring a variety of shrubs, plants and seasonal colour. A paved patio area provides an ideal space for outdoor dining and entertaining, with steps leading up to the main lawn. Additional features include a garden shed, wood stores and established planting, creating a peaceful and picturesque outdoor setting.
Important Notices
We wish to inform all prospective purchasers that we have prepared these particulars including text, photographs and measurements as a general guide. Room sizes should not be relied upon for carpets and furnishings. We have not carried out a survey or tested the services, appliances and specific fittings. These particulars do not form part of a contract and must not be relied upon as statement or representation of fact.
Viewings
Strictly by appointment only through the selling agent Paul Mason Associates 01245 382555.
Tenure: Freehold
EPC
Broadband
Download speed
Upload speed
Download speed
Upload speed
Download speed
Upload speed

Broadband & mobile data availability at St. Johns Green, Chelmsford, CM1
Address shown above is the closest found to the postcode, that has Ofcom data available
Mobile Coverage
 |
Voice | Indoor |
Outdoor |
| Data | Indoor |
Outdoor |
 |
Voice | Indoor |
Outdoor |
| Data | Indoor |
Outdoor |
 |
Voice | Indoor |
Outdoor |
| Data | Indoor |
Outdoor |
 |
Voice | Indoor |
Outdoor |
| Data | Indoor |
Outdoor |
Utilities
| Electricity | Mains Supply |
| Water | Mains Supply |
| Heating | Gas Mains |
| Broadband | Ask Agent |
| Sewerage | Mains |
Rights and Restrictions
| Private rights of way | Ask Agent |
| Public rights of way | Ask Agent |
| Restrictions | Ask Agent |
| Parking | Ask Agent |
Risks
| Flooded in last 5 years | Ask Agent |
| Flood Defenses | Ask Agent |
| Source of Flood | Ask Agent |
Other properties you might be interested in
