


3 Bedroom Semi-Detached House For Sale
Guide price £375,000 - £385,000.... Situated in a sought-after location in Burnham-on-Crouch, just 0.2 miles from the railway station, this beautifully presented three-bedroom semi-detached home offers spacious and versatile accommodation, making it an ideal choice for families, first-time buyers and commuters alike.
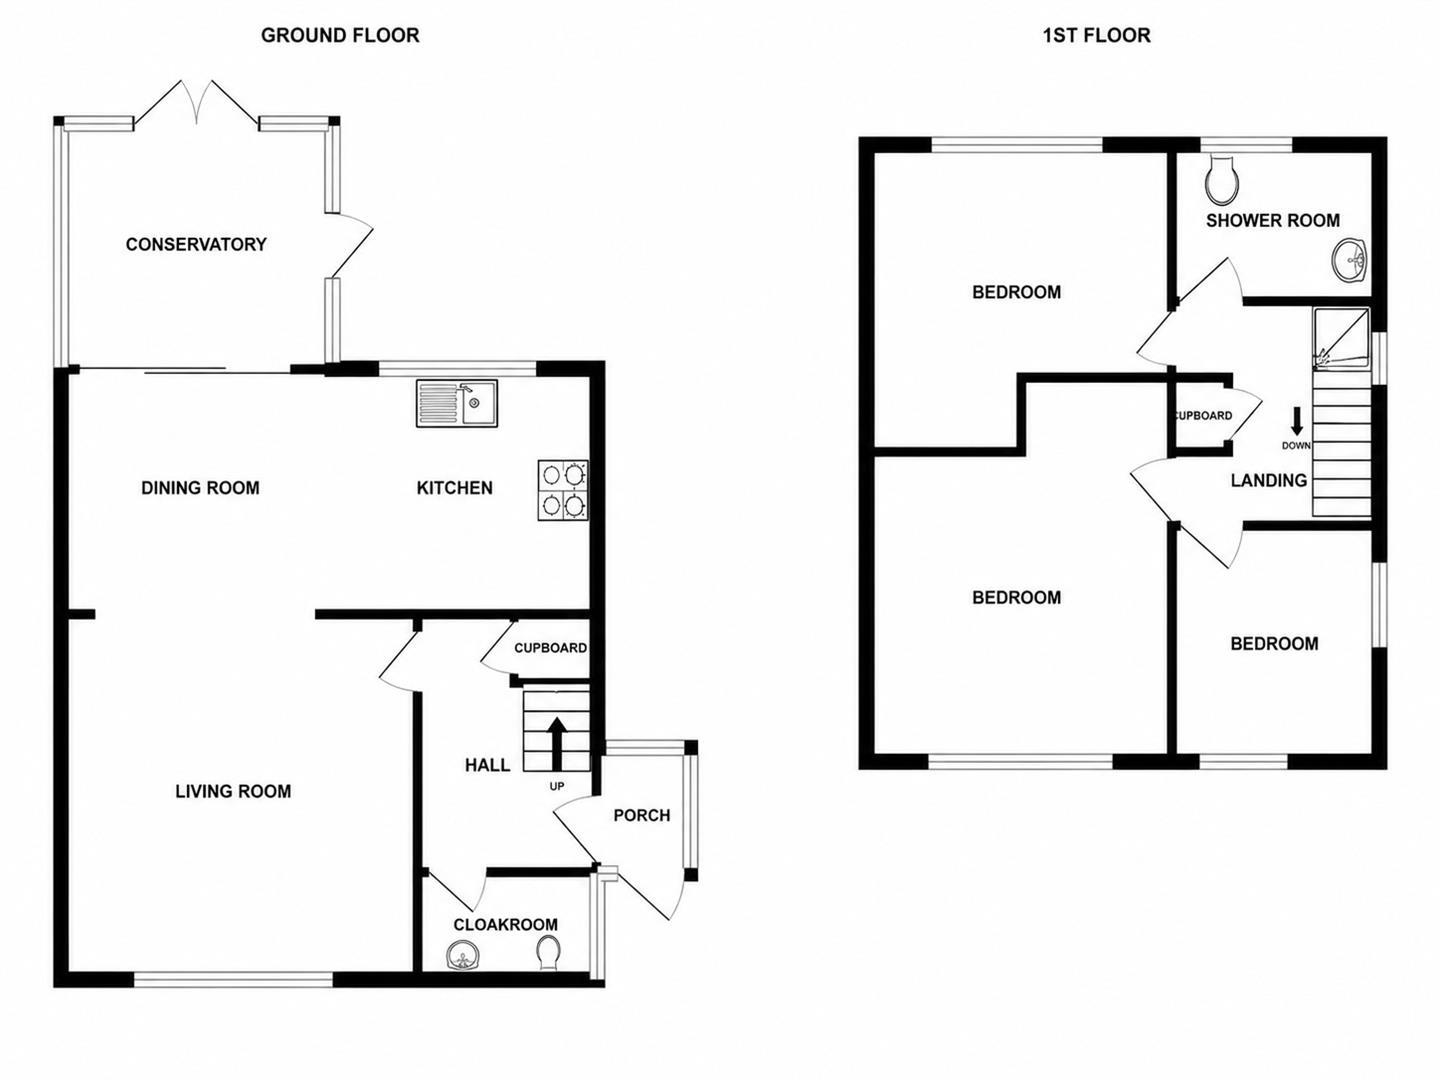
The property offers generous and versatile family accommodation, including a bright living room, a stylish fitted kitchen with breakfast bar, a spacious dining area and a conservatory opening onto the back garden. A welcoming entrance hall, porch, ground-floor cloakroom and useful storage complete the ground floor. Upstairs are three bedrooms, a modern shower room and additional cupboard space.
Outside, the property benefits from an attractive front garden and a private back garden, providing a pleasant outdoor space for relaxing, entertaining or family use. Beyond the garden is a rear driveway offering off-road parking and access to a detached garage.
Combining contemporary interiors, practical living space, private gardens and excellent transport links, this appealing home is well suited to families and commuters alike.
Burnham-On-Crouch is a historic town located on the banks of the River Crouch which provides scenic walks along the riverbank. The attractive town is full of charm with its character properties and listed buildings. The town is most known for its yachting centre with the marina having 350 berths, making the town an ideal location for boating enthusiasts. There are plenty of amenities including a train station, golf club, cinema, launderette, post office, pharmacies, shops, a primary and high school and 22 licenced drinking establishments. The town hosts an array of events for both adults and children including the illuminated carnival which has been ongoing for more than 100 years, a Halloween history tour, craft fairs, markets and even a charity fund raising pub crawl.
ACCOMMODATION
GROUND FLOOR
Entrance Porch
Entrance Hall
Cloakroom/WC
Living Room
4.1m x 3.7m (13'5" x 12'1")
Kitchen/Dining Room
5.8m x 2.7m (19'0" x 8'10")
Conservatory
2.9m x 2.9m (9'6" x 9'6")
FIRST FLOOR
Landing
Bedroom One
4.2m > 3.6m x 3.1m (13'9" > 11'9" x 10'2")
Bedroom Two
3.4m > 2.8m x 3.5m (11'1" > 9'2" x 11'5")
Bedroom Three
2.6m x 2.4m (8'6" x 7'10")
Shower Room
EXTERIOR
Rear Garden
Garage and Driveway
Frontage
Property Services
Gas - Mains
Electric - Mains
Water - Mains
Drainage - Mains
Heating - Gas Central Heating
Local Authority - Maldon District Council
Viewings
Strictly by appointment only through the selling agent Paul Mason Associates 01245 382555.
Important Notices
We wish to inform all prospective purchasers that we have prepared these particulars including text, photographs and measurements as a general guide. Room sizes should not be relied upon for carpets and furnishings. We have not carried out a survey or tested the services, appliances and specific fittings. These particulars do not form part of a contract and must not be relied upon as statement or representation of fact.
Tenure: Freehold
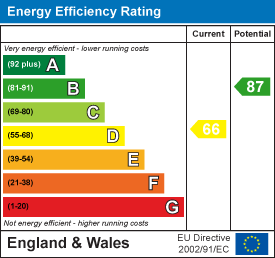
EPC
Broadband
Download speed
Upload speed
Download speed
Upload speed
Download speed
Upload speed

Broadband & mobile data availability at Station Road, Burnham-On-Crouch, CM0
Address shown above is the closest found to the postcode, that has Ofcom data available
Mobile Coverage
 |
Voice | Indoor |
Outdoor |
| Data | Indoor |
Outdoor |
 |
Voice | Indoor |
Outdoor |
| Data | Indoor |
Outdoor |
 |
Voice | Indoor |
Outdoor |
| Data | Indoor |
Outdoor |
 |
Voice | Indoor |
Outdoor |
| Data | Indoor |
Outdoor |
Utilities
| Electricity | Ask Agent |
| Water | Ask Agent |
| Heating | Ask Agent |
| Broadband | Ask Agent |
| Sewerage | Ask Agent |
Rights and Restrictions
| Private rights of way | Ask Agent |
| Public rights of way | Ask Agent |
| Restrictions | Ask Agent |
| Parking | Ask Agent |
Risks
| Flooded in last 5 years | Ask Agent |
| Flood Defenses | Ask Agent |
| Source of Flood | Ask Agent |
Other properties you might be interested in
