


1 Bedroom Semi-Detached House For Sale
An exceptional newly built one-bedroom residence, finished to an outstanding specification and thoughtfully designed to offer luxurious contemporary living, complete with a private landscaped garden and off-road parking for two vehicles as well as EV charging preparation.
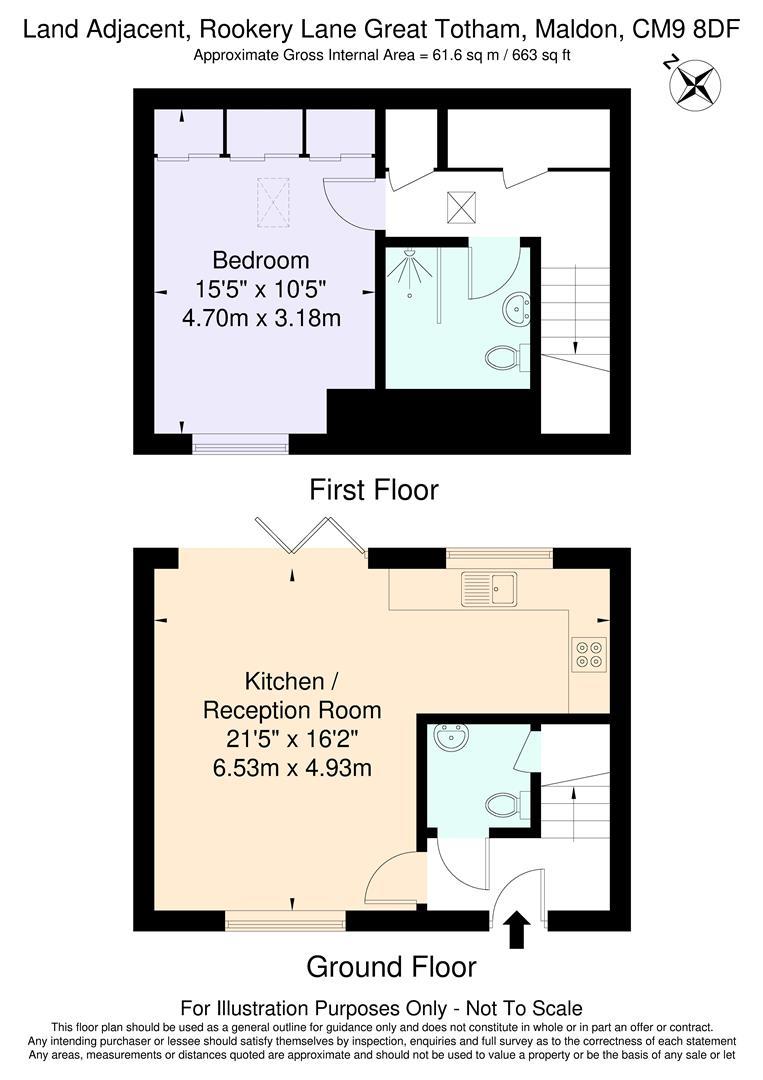
The heart of the home is the stunning open-plan kitchen, dining and living space, measuring an impressive 21'5" x 16'2". Beautifully appointed, the bespoke kitchen is fitted with a comprehensive range of integrated Bosch appliances, sleek cabinetry and generous worktop space, creating a sophisticated yet highly functional environment. Elegant LVT flooring flows seamlessly throughout the ground floor, while full-width bi-folding doors flood the room with natural light and open onto the beautifully finished rear garden, effortlessly blending indoor and outdoor living. A stylish cloakroom completes the ground floor accommodation.
The first floor continues the home's high-quality finish, offering a generous double bedroom with fitted wardrobes and additional built-in storage off the landing. A luxurious three-piece shower room has been finished with contemporary fittings which finishes the first floor.
Externally, the property enjoys off-road parking to the front and a private rear garden, thoughtfully designed with an elegant Indian sandstone patio providing the perfect setting for alfresco dining and entertaining, alongside a lawned area, gated side access and outside lighting and power sockets.
Finished to an exceptional standard throughout, this impressive new-build home combines premium materials, contemporary design and energy-efficient modern construction, situated on a private road, creating a turnkey property perfectly suited to buyers seeking stylish, low-maintenance living without compromise.
ACCOMODATION
GROUND FLOOR
Entrance Hall
Cloakroom/WC
Kitchen/Reception Room
6.5m x 4.9m (21'3" x 16'0")
FIRST FLOOR
Landing
Shower Room
Bedroom
4.7m x 3.2m (15'5" x 10'5")
EXTERIOR
Frontage
Rear Garden
Property Services
Gas - NA
Electric - Mains
Water - Mains
Drainage - Mains
Heating - Air Source Heat Pump
Local Authority - Maldon District Council
Viewings
Strictly by appointment only through the selling agent Paul Mason Associates 01245 382555.
Important Notices
We wish to inform all prospective purchasers that we have prepared these particulars including text, photographs and measurements as a general guide. Room sizes should not be relied upon for carpets and furnishings. We have not carried out a survey or tested the services, appliances and specific fittings. These particulars do not form part of a contract and must not be relied upon as statement or representation of fact.
Tenure: Freehold
No EPC available for this property
Broadband
Download speed
Upload speed
Download speed
Upload speed

Broadband & mobile data availability at Rookery Lane, Great Totham, Maldon, CM9
Address shown above is the closest found to the postcode, that has Ofcom data available
Mobile Coverage
 |
Voice | Indoor |
Outdoor |
| Data | Indoor |
Outdoor |
 |
Voice | Indoor |
Outdoor |
| Data | Indoor |
Outdoor |
 |
Voice | Indoor |
Outdoor |
| Data | Indoor |
Outdoor |
 |
Voice | Indoor |
Outdoor |
| Data | Indoor |
Outdoor |
Utilities
| Electricity | Ask Agent |
| Water | Ask Agent |
| Heating | Ask Agent |
| Broadband | Ask Agent |
| Sewerage | Ask Agent |
Rights and Restrictions
| Private rights of way | Ask Agent |
| Public rights of way | Ask Agent |
| Restrictions | Ask Agent |
| Parking | Ask Agent |
Risks
| Flooded in last 5 years | Ask Agent |
| Flood Defenses | Ask Agent |
| Source of Flood | Ask Agent |
Other properties you might be interested in
