


3 Bedroom Detached Bungalow For Sale
GUIDE PRICE £440,000- £460,000...No Onward Chain.....This well presented and recently refurbished three bedroom detached bungalow is located within the village of Mayland. Mayland is a village within the Dengie Peninsular, just off the coast of the River Blackwater which provides views over Osea Island and Heybridge Basin. The village also has an idyllic nature reserve which is home to lots of wildlife. The village, boasts many amenities including a large recreational ground with football pitches, tennis courts, and play equipment for children. There are two public houses/restaurants, two sailing clubs, a doctors and primary school. There are shops including a bakery, post office, fish and chip shop and beauty salon to name a few.
The accommodation comprises an open plan family room including lounge, kitchen and dining area, three double bedrooms, a newly fitted family bathroom and separate cloakroom as well as a utility/study. Externally the property has rear and side garden with a decked and patio seating area. To the front the property benefits from a driveway providing off road parking. Viewings come highly recommended to appreciate the property on offer.
Distances
Southminster Train Station - 4.3 miles
Burnham-on-Crouch - 5.3 miles
A12 - 16.8 miles
Maldon - 8.1 miles
All distances are approximate
Accommodation
Ground Floor
Entrance
Inset spotlights. Herringbone flooring. Radiator. Opening to :-
Lounge/Kitchen/Diner
Dual aspect windows to front and rear. Refitted modern grey units fitted to eye and base level with stone work surfaces. Matching upstands. Inset double sink with drainer. Five ring induction hob with extractor hood over. Double electric oven. Integrated fridge-freezer, washing machine and dishwasher. Inset spotlights. Large feature fireplace with inset multi fuel burner. Herringbone flooring. Radiator. Double glazed French doors leading to rear garden.
7.5m x 5.0m (24'7" x 16'4")
Cloakroom
Obscure double glazed window to front. Two piece suite comprising low level WC and wash hand basin. Inset spotlights. Part panelled walls. Herringbone flooring. Radiator.
1.4m x 1.0m (4'7" x 3'3")
Study/Utility Room
Obscure double glazed window to front. Wood effect flooring.
1.9m x 1.2m (6'2" x 3'11")
Inner Hallway
Inset spotlights. Storage cupboard. Herringbone flooring. Doors to :-
4.2m x 1.8m (13'9" x 5'10")
Bedroom One
Double glazed bay window to front. Coved ceiling. Inset spotlights. TV point. Radiator.
4.0m x 2.9m (13'1" x 9'6")
Bedroom Three
Double glazed bay window to rear. Coved ceiling. Inset spotlights. TV point. Radiator.
3.0m x 2.9m (9'10" x 9'6")
Bedroom Two
Double glazed window to rear. Double glazed French doors leading to rear garden. Inset spotlights. Built in wardrobes. Radiator.
3.6m x 2.6m (11'9" x 8'6")
Family Bathroom
Obscure double glazed window to front. Recently refitted three piece suite comprising panelled bath with rainfall effect shower and mixer taps, vanity wash hand basin with storage below and low level WC. Inset spotlights. Part tiled walls. Wood effect flooring. Heated towel rail.
2.2m x 2.0m (7'2" x 6'6")
EXTERIOR
Rear and Side Garden
Newly installed raised decked seating area. Remainder laid to lawn. Paved patio area to rear. Various trees, flowers and shrubs. Access to frontage. Outside lighting. Outside tap.
Frontage
Driveway parking for numerous vehicles with the remainder laid to lawn. Hedged border. Pathway leading to entrance door. Outside lighting.
Services
Gas - N/A
Electric - Mains
Water - Mains
Drainage - Mains
Heating - Oil
Local Authority - Maldon District Council
Viewings.
Strictly by appointment only through the selling agent Paul Mason Associates on 01621 742310.
Important Notices.
We wish to inform all prospective purchasers that we have prepared these particulars including text, photographs and measurements as a general guide. Room sizes should not be relied upon for carpets and furnishings. We have not carried out a survey or tested the services, appliances and specific fittings. These particulars do not form part of a contract and must not be relied upon as statement or representation of fact.
Tenure: Freehold

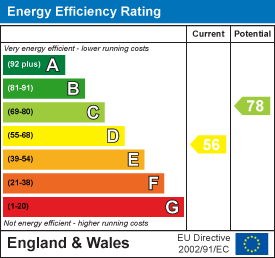
EPC
Broadband
Download speed
Upload speed
Download speed
Upload speed
Download speed
Upload speed

Broadband & mobile data availability at Mayland Green, Mayland, CM3
Address shown above is the closest found to the postcode, that has Ofcom data available
Mobile Coverage
 |
Voice | Indoor |
Outdoor |
| Data | Indoor |
Outdoor |
 |
Voice | Indoor |
Outdoor |
| Data | Indoor |
Outdoor |
 |
Voice | Indoor |
Outdoor |
| Data | Indoor |
Outdoor |
 |
Voice | Indoor |
Outdoor |
| Data | Indoor |
Outdoor |
Utilities
| Electricity | Ask Agent |
| Water | Ask Agent |
| Heating | Ask Agent |
| Broadband | Ask Agent |
| Sewerage | Ask Agent |
Rights and Restrictions
| Private rights of way | Ask Agent |
| Public rights of way | Ask Agent |
| Restrictions | Ask Agent |
| Parking | Ask Agent |
Risks
| Flooded in last 5 years | Ask Agent |
| Flood Defenses | Ask Agent |
| Source of Flood | Ask Agent |
Other properties you might be interested in
