


3 Bedroom Detached Bungalow For Sale
Guide Price £425,000 - £450,000....No Onward Chain...Situated in the sought-after semi-rural village of Althorne, this well presented three bedroom detached bungalow offers a wonderful blend of peaceful village living and excellent convenience. Althorne benefits from rail links into London via Althorne Train Station, located on the outskirts of the village, making it an appealing choice for both commuters and those seeking a more tranquil lifestyle.
The village itself offers a charming range of local amenities, including Bridgemarsh Marina on Althorne Creek, two award-winning vineyards with caf頡nd bistro facilities, a recreational park, village hall, local shops, gastropub, tearoom, and an abundance of beautiful countryside walks. The nearby riverside town of Burnham-on-Crouch, approximately 3.6 miles away, provides a wider selection of shops, restaurants and everyday amenities.
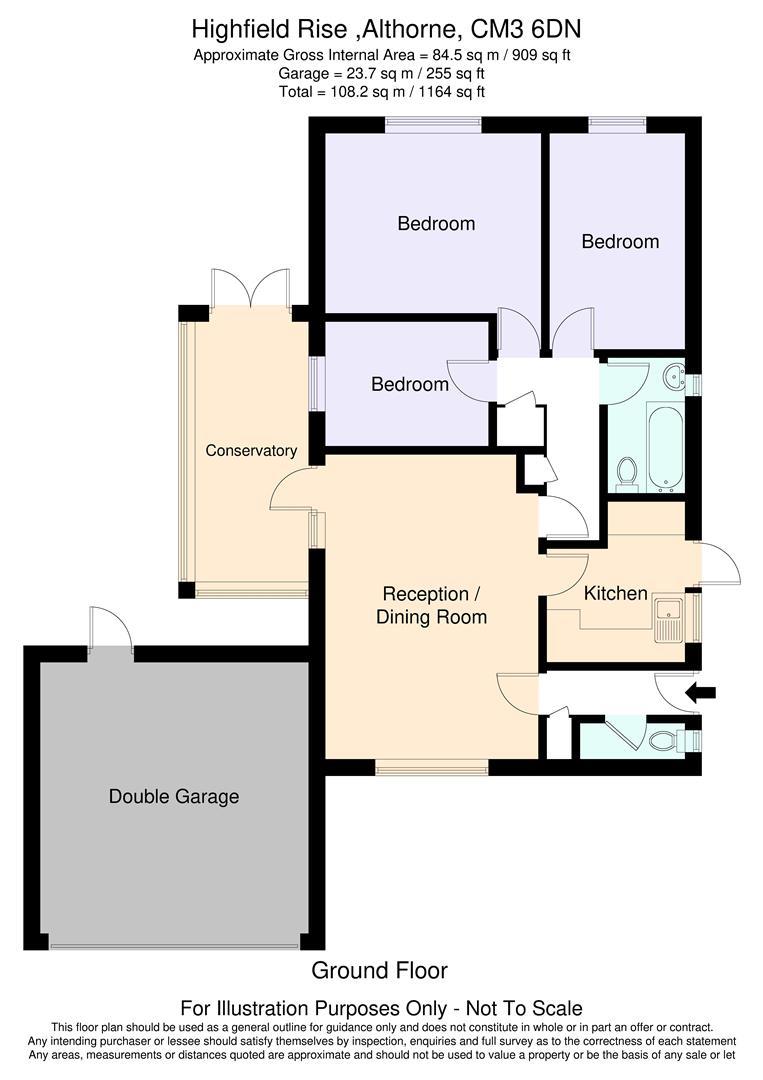
The accommodation begins with an entrance hall with access to cloakroom, leading through to a spacious lounge/diner, an ideal setting for both relaxing and entertaining. Positioned off the lounge is a conservatory, currently utilised as a playroom, offering a versatile additional reception space. The kitchen is also accessible from the lounge/diner and leads through to an inner hall with doors to the, bathroom and the three bedrooms, all conveniently positioned to the rear of the property.
Externally, the home enjoys a well maintained and secluded rear garden, while the front offers driveway parking, access to the double garage, and a neatly kept lawned frontage.
An internal viewing is highly recommended in order to fully appreciate the accommodation, setting and lifestyle this appealing home has to offer.
ACCOMODATION
GROUND FLOOR
Entrance Hall
2.4m x 1.0m (7'10" x 3'3")
WC
1.8m x 1.0m (5'10" x 3'3")
Lounge/Dining Room
5.5m x 3.9m (18'0" x 12'9")
Conservatory
4.6m x 2.9m (15'1" x 9'6")
Kitchen
3.0m x 2.6m (9'10" x 8'6")
Inner Hallway
3.2m x 1.9m (10'5" x 6'2")
Family Bathroom
3.4m x 2.4m (11'1" x 7'10")
Bedroom One
4.0m x 4.0m (13'1" x 13'1")
Bedroom Two
3.9m x 2.6m (12'9" x 8'6")
Bedroom Three
3.3m x 2.3m (10'9" x 7'6")
EXTERIOR
Double Garage
Rear Garden
Frontage
Property Services
Gas - N/A
Electric - Mains
Water - Mains
Drainage - Mains
Heating - Oil Central Heating
Local Authority - Maldon District Council
Viewings
Strictly by appointment only through the selling agent Paul Mason Associates 01245 382555.
Important Notices
We wish to inform all prospective purchasers that we have prepared these particulars including text, photographs and measurements as a general guide. Room sizes should not be relied upon for carpets and furnishings. We have not carried out a survey or tested the services, appliances and specific fittings. These particulars do not form part of a contract and must not be relied upon as statement or representation of fact.
Tenure: Freehold
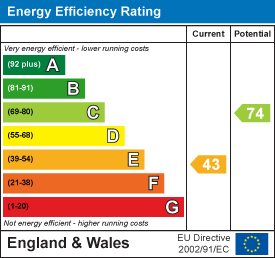
EPC
Broadband
Download speed
Upload speed
Download speed
Upload speed
Download speed
Upload speed

Broadband & mobile data availability at Highfield Rise, Althorne, CM3
Address shown above is the closest found to the postcode, that has Ofcom data available
Mobile Coverage
 |
Voice | Indoor |
Outdoor |
| Data | Indoor |
Outdoor |
 |
Voice | Indoor |
Outdoor |
| Data | Indoor |
Outdoor |
 |
Voice | Indoor |
Outdoor |
| Data | Indoor |
Outdoor |
 |
Voice | Indoor |
Outdoor |
| Data | Indoor |
Outdoor |
Utilities
| Electricity | Ask Agent |
| Water | Ask Agent |
| Heating | Ask Agent |
| Broadband | Ask Agent |
| Sewerage | Ask Agent |
Rights and Restrictions
| Private rights of way | Ask Agent |
| Public rights of way | Ask Agent |
| Restrictions | Ask Agent |
| Parking | Ask Agent |
Risks
| Flooded in last 5 years | Ask Agent |
| Flood Defenses | Ask Agent |
| Source of Flood | Ask Agent |
Other properties you might be interested in
