


3 Bedroom Semi-Detached House For Sale
Move-in ready....Situated in the village of Southminster, Essex, this beautifully presented three-bedroom semi-detached house offers stylish and well-proportioned accommodation throughout.
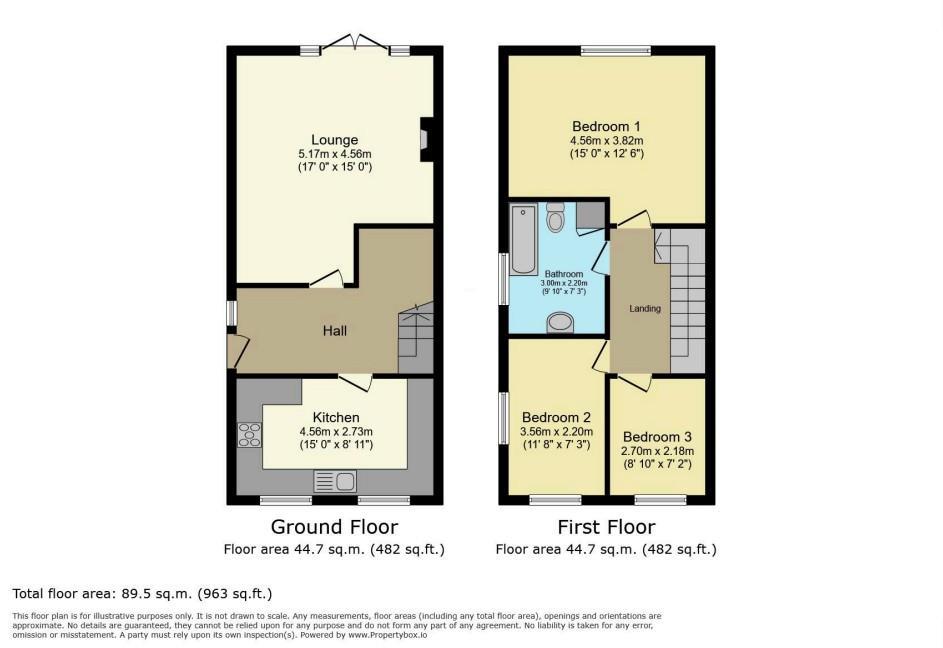
The property is entered via a welcoming and spacious entrance hall, providing access to a modern fitted kitchen and an impressive lounge/dining room. Extending across the rear of the property, this generous living space features a fireplace and French doors opening directly onto the garden, creating a lovely setting for both relaxing and entertaining.
To the first floor, the landing leads to three bedrooms, including a particularly spacious principal bedroom, together with a well-appointed family bathroom featuring a bath with shower over.
Externally, the property benefits from driveway parking to the front and gated side access to the rear garden. Beautifully maintained and thoughtfully landscaped, the secluded and unoverlooked garden offers an excellent degree of privacy, with a lawn, established planting and paved seating areas ideal for outdoor dining.
Further advantages include the property having been rewired and a gas boiler fitted in 2024, making this an attractive and well-maintained home ready for its next owners to enjoy.
Southminster is a semi-rural village in the Dengie Peninsula area, popular with commuters due to its train station with links to London. The village also benefits from scenic walks, a primary school, tennis and football club, swimming pool, various shops, restaurants and public houses, something for everyone and ideal for families. The local towns are Burnham-On-Crouch which is within 3 miles, Maldon and South Woodham Ferrers both within 12 miles. The village has many character properties, cottages and Victorian residence. Historically the village was known for its annual horse market, and in the centre, St Leonards Church at the heart of the village dates back to the 15th century..
ACCOMMODATION
GROUND FLOOR
Entrance Hall
Lounge
5.2m x 4.6m (17'0" x 15'1")
Kitchen
4.6m x 2.7m (15'1" x 8'10")
FIRST FLOOR
Landing
Bedroom One
4.6m x 3.8m (15'1" x 12'5")
Bedroom Two
3.6m x 2.2m (11'9" x 7'2")
Bedroom Three
2.7m x 2.2m (8'10" x 7'2")
Family Bathroom
3.0m x 2.2m (9'10" x 7'2")
EXTERIOR
Rear Garden
Frontage
Property Services
Gas - Mains
Electric - Mains
Water - Mains
Drainage - Mains
Heating - Gas Central Heating
Local Authority - Maldon Council
Viewings
Strictly by appointment only through the selling agent Paul Mason Associates 01245 382555.
Important Notices
We wish to inform all prospective purchasers that we have prepared these particulars including text, photographs and measurements as a general guide. Room sizes should not be relied upon for carpets and furnishings. We have not carried out a survey or tested the services, appliances and specific fittings. These particulars do not form part of a contract and must not be relied upon as statement or representation of fact.
Tenure: Freehold
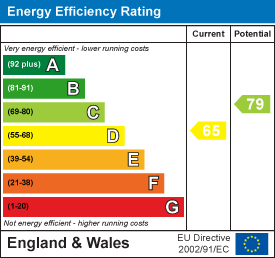
EPC
Broadband
Download speed
Upload speed
Download speed
Upload speed
Download speed
Upload speed

Broadband & mobile data availability at Dukes Avenue, Southminster, CM0
Address shown above is the closest found to the postcode, that has Ofcom data available
Mobile Coverage
 |
Voice | Indoor |
Outdoor |
| Data | Indoor |
Outdoor |
 |
Voice | Indoor |
Outdoor |
| Data | Indoor |
Outdoor |
 |
Voice | Indoor |
Outdoor |
| Data | Indoor |
Outdoor |
 |
Voice | Indoor |
Outdoor |
| Data | Indoor |
Outdoor |
Utilities
| Electricity | Ask Agent |
| Water | Ask Agent |
| Heating | Ask Agent |
| Broadband | Ask Agent |
| Sewerage | Ask Agent |
Rights and Restrictions
| Private rights of way | Ask Agent |
| Public rights of way | Ask Agent |
| Restrictions | Ask Agent |
| Parking | Ask Agent |
Risks
| Flooded in last 5 years | Ask Agent |
| Flood Defenses | Ask Agent |
| Source of Flood | Ask Agent |
Other properties you might be interested in
