


3 Bedroom House For Sale
**GUIDE PRICE £650,000 - £700,000**.......Occupying a generous plot of approximately one-third of an acre in the highly sought-after hamlet of Nounsley, this extended three/four-bedroom detached family home offers an exciting opportunity for buyers looking to modernise and create their ideal home. Having been extended over the years by the current owners, the property provides versatile living accommodation, extensive gardens and a wealth of potential.
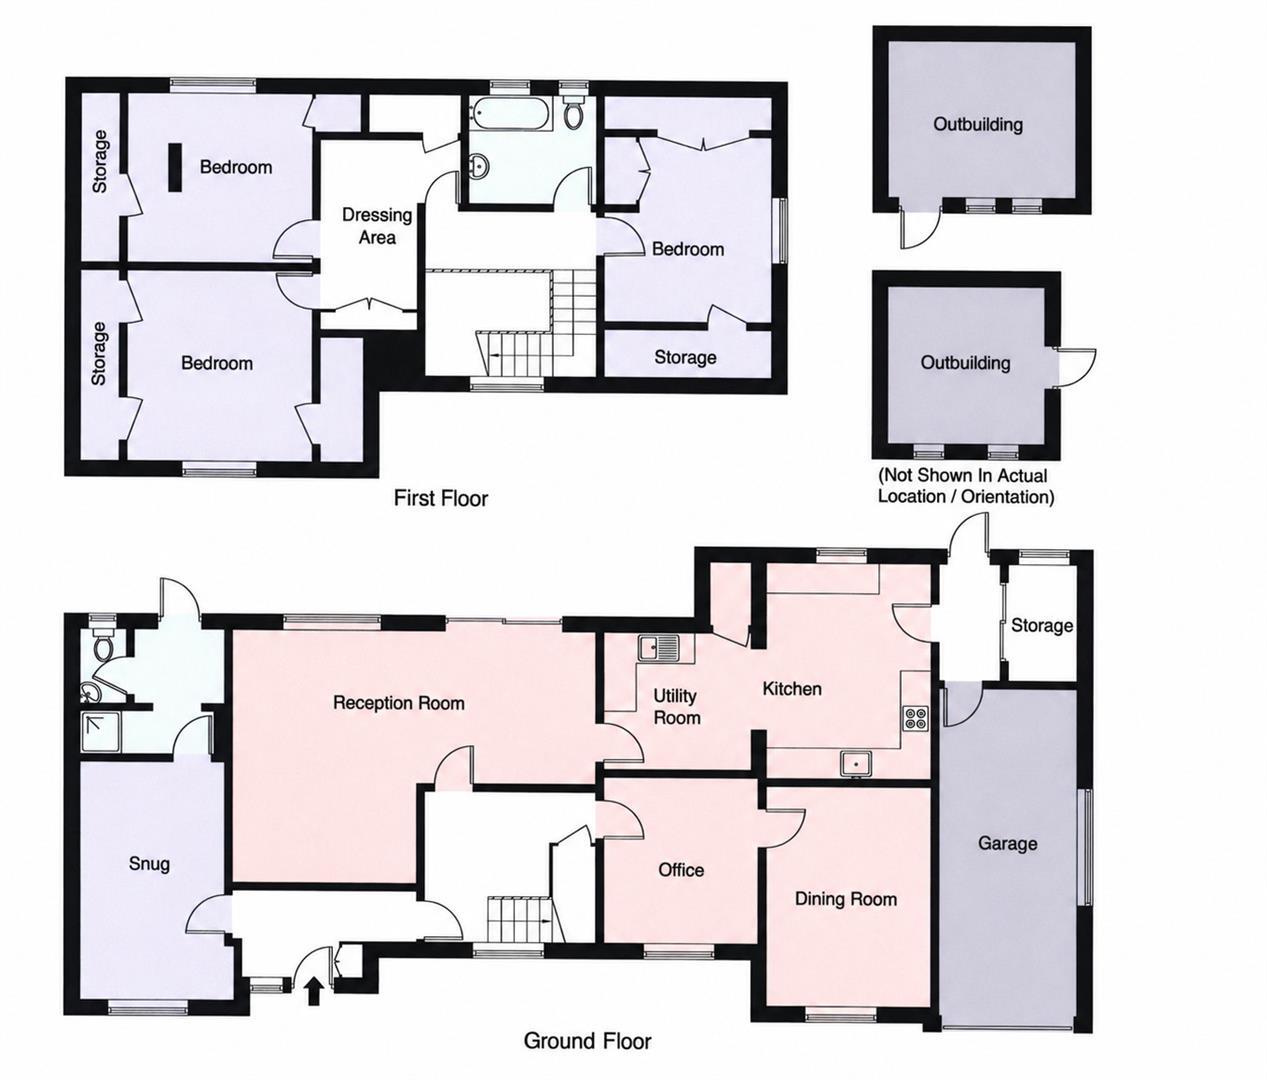
The accommodation begins with an entrance hall leading into an inner lobby with stairs rising to a stunning galleried landing. The main ground floor accommodation offers a spacious separate lounge alongside a further sitting room, where sliding doors open onto the beautiful rear garden. The kitchen/breakfast room is complemented by a separate utility room, pantry and an additional lobby providing access to both the rear garden and the integral single garage. On the other side of the accommodation is a versatile snug, which could also serve as a fourth bedroom, benefitting from its own en-suite shower room and separate cloakroom.
The first floor features three well-proportioned bedrooms, comprising two generous doubles and a comfortable single bedroom. Two of the bedrooms benefit from a shared dressing room, adding flexibility for families or those looking for additional wardrobe space.
One of the standout features of this home is the exceptional rear garden. A generous patio provides the ideal spot for outdoor dining, while the remainder of the garden is mainly laid to lawn with a feature pond. Beyond the main garden is an additional area of the plot, perfect for keen gardeners, with an allotment, greenhouse, timber shed and two brick-built outbuildings offering excellent storage or workshop potential.
To the front, the property is approached via a lawned garden with mature shrubs and planting, together with a driveway providing off-road parking for two/three vehicles.
Location...
The property is located in the delightful village of Nounsley on the outskirts of Hatfield Peverel, which is steeped in history and surrounded by natural beauty, offering a tranquil retreat from the hustle and bustle of modern life.
Hatfield Peverel railway station is within easy access, offering regular services on the Greater Anglia line, with direct links to London Liverpool Street, making the village a popular choice for commuters to the capital, along with trains to Chelmsford and Colchester. The village is also conveniently located near major road networks, including the A12, a primary route connecting London and East Anglia.
There is a variety of dining and shopping options to satisfy every palate and preference. The village is home to a selection of charming pubs, cafes, and restaurants, including the highly regarded Blue Strawberry Bistro.
St. Andrew's Junior School is centrally positioned within the village. Secondary schooling can be found nearby in the Towns of Witham and Maldon. There is also further secondary and grammar schooling in the cities of Chelmsford and Colchester. Whilst in the private sector there is New Hall and Felsted.
For nature lovers, there are an abundance of scenic walking trails and open spaces to explore. The village is historically significant due to the presence of the 11th century St. Andrew's Church, which stands on the site of a former Benedictine priory.
Whether you’re drawn in by the sense of community, the stunning countryside, or the excellent schools, one thing’s for sure, the village has got a whole lot to offer.
ACCOMMODATION
GROUND FLOOR
Entrance Hallway
Inner Hallway
Lounge
4.92m x 3.66m (16'1" x 12'0")
Sitting Room
3.36m x 2.98m (11'0" x 9'9")
Utility Room
3.01m x 2.70m (9'10" x 8'10")
Kitchen/Breakfast Area
4.24m max x 3.56m (13'10" max x 11'8")
Lobby
Pantry
2.27m x 1.48m (7'5" x 4'10")
Dining Room
4.16m x 3.30m (13'7" x 10'9")
Study
3.16m x 3.05m (10'4" x 10'0")
Snug/Bedroom Four
4.76m x 2.89m (15'7" x 9'5")
En-Suite Shower Room
Rear Lobby
2.86m x 2.70m (9'4" x 8'10" )
Cloakroom
FIRST FLOOR
Galleried Landing
Bedroom Two
3.66m x 3.05m (12'0" x 10'0")
Dressing Area
3.01m x 2.78m (9'10" x 9'1")
Bedroom One
3.78m x 3.58m (12'4" x 11'8")
Bedroom Three
3.58m x 3.36m (11'8" x 11'0" )
Family Bathroom
2.48m x 2.14m (8'1" x 7'0")
EXTERIOR
Rear Garden
Outbuildings
Front Driveway
Property Services
Gas - N/A
Electric - Mains
Water - Mains
Drainage - Mains
Heating - Oil
Local Authority - Braintree
Viewings
Strictly by appointment only through the selling agent Paul Mason Associates 01245 382555.
Important Notices
We wish to inform all prospective purchasers that we have prepared these particulars including text, photographs and measurements as a general guide. Room sizes should not be relied upon for carpets and furnishings. We have not carried out a survey or tested the services, appliances and specific fittings. These particulars do not form part of a contract and must not be relied upon as statement or representation of fact.
Tenure: Freehold
No EPC available for this property
Broadband
Download speed
Upload speed
Download speed
Upload speed
Download speed
Upload speed

Broadband & mobile data availability at Nounsley Road, Hatfield Peverel, CM3
Address shown above is the closest found to the postcode, that has Ofcom data available
Mobile Coverage
 |
Voice | Indoor |
Outdoor |
| Data | Indoor |
Outdoor |
 |
Voice | Indoor |
Outdoor |
| Data | Indoor |
Outdoor |
 |
Voice | Indoor |
Outdoor |
| Data | Indoor |
Outdoor |
 |
Voice | Indoor |
Outdoor |
| Data | Indoor |
Outdoor |
Utilities
| Electricity | Ask Agent |
| Water | Ask Agent |
| Heating | Ask Agent |
| Broadband | Ask Agent |
| Sewerage | Ask Agent |
Rights and Restrictions
| Private rights of way | Ask Agent |
| Public rights of way | Ask Agent |
| Restrictions | Ask Agent |
| Parking | Ask Agent |
Risks
| Flooded in last 5 years | Ask Agent |
| Flood Defenses | Ask Agent |
| Source of Flood | Ask Agent |
Other properties you might be interested in
