


4 Bedroom Detached House For Sale
NEW BUILD HOME: (Guide Price £750,000 - £775,000) Gary Townsend at Paul Mason Associates offers an exceptional four-bedroom detached family home arranged over three floors and finished to an impressive specification throughout. The property features a stunning open-plan kitchen/dining/family room with bi-fold doors to the garden, a separate lounge, luxurious principal bedroom suite, contemporary bath and shower rooms, and views towards a nearby pond. Further benefits include solar panels, an EV charging point, block paved driveway parking for multiple vehicles, and a landscaped rear garden, making this an ideal home for modern family living.
The property is positioned at the end of a quiet turning within walking distance of parks and all the village amenities. Writtle offers a selection of pubs, restaurants, doctor’s surgery, butchers, but to name a few. This historic village also benefits from delightful countryside walks as well as the neighbouring Hylands House and Parkland. Chelmsford City is in close proximity for more extensive shopping and leisure facilities, and can be directly accessed via parkland walks if so desired.
DISTANCES
Chelmsford Station 3.7 miles (Liverpool Street from 34 minutes)
Ingatestone Station 6.1 miles (Liverpool Street from 29 minutes)
King Edwards Grammar School: 3.1 miles
Chelmsford County High School : 3.3 miles
A12 4 miles, M25 13 miles
Stansted Airport 18 miles
(All distances are approximate)
ACCOMMODATION
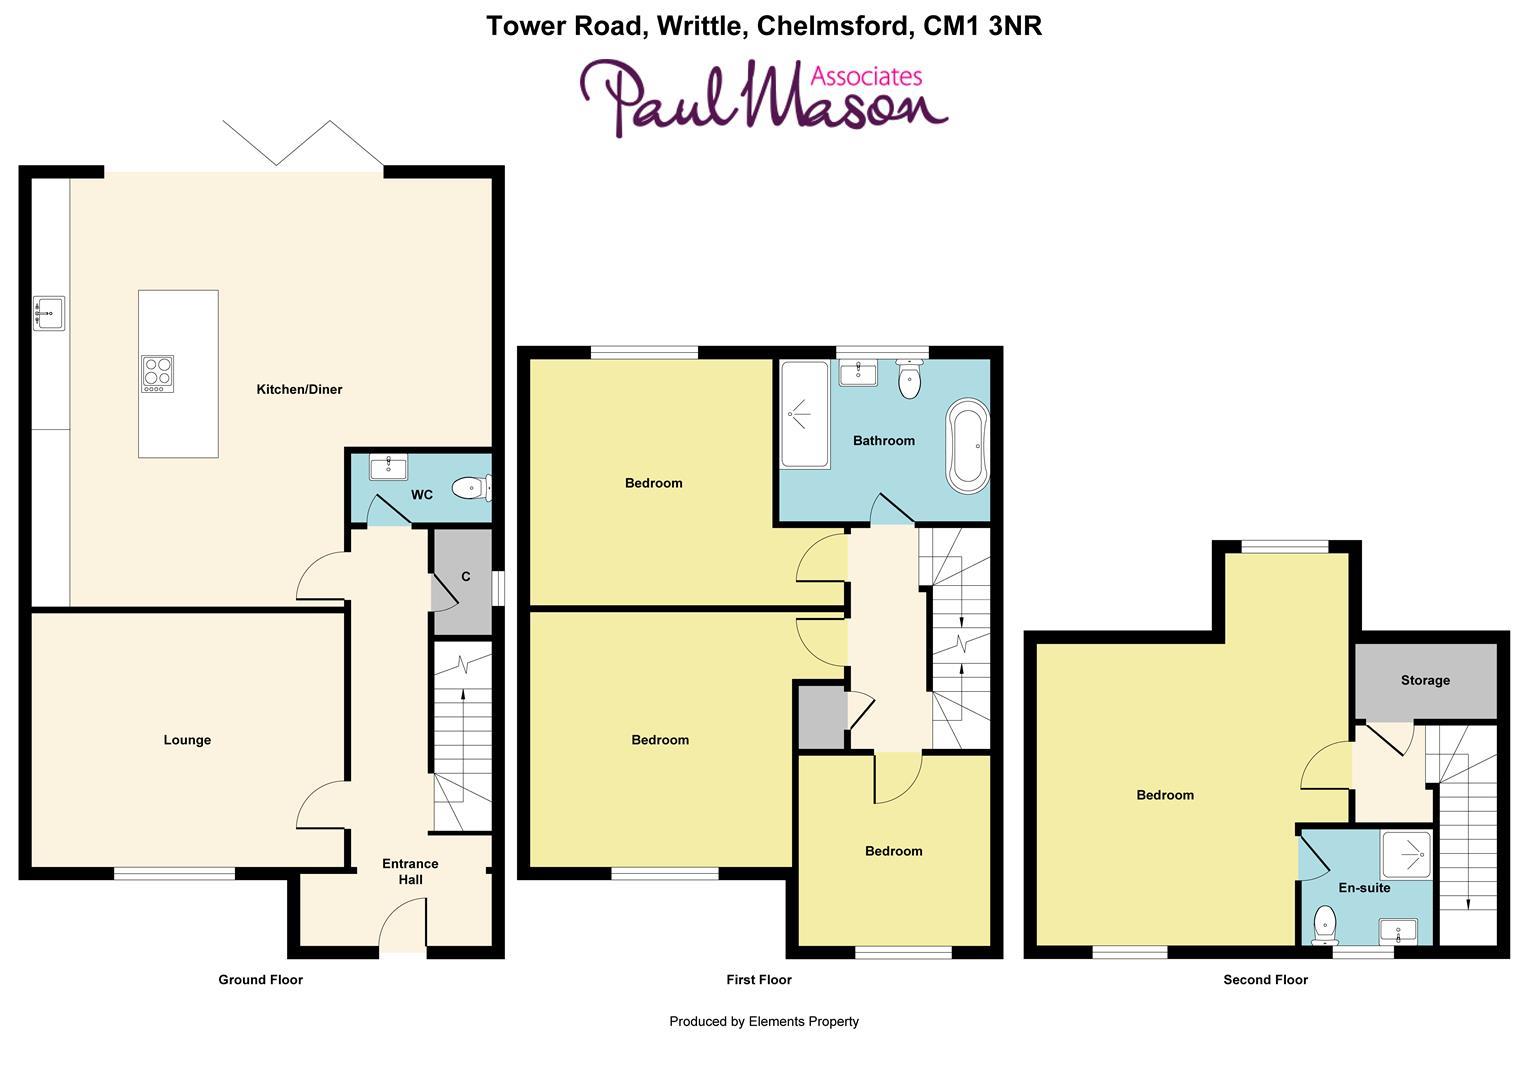
GROUND FLOOR
Entrance Hall
A bright and welcoming entrance hall setting the tone for the quality found throughout the home. Featuring attractive herringbone-style flooring, elegant panelled doors, recessed ceiling lighting and a contemporary neutral d飯r.
Cloakroom
The cloakroom comprises a contemporary concealed-cistern WC and vanity wash hand basin with storage beneath. Complemented by elegant brass-effect fittings, herringbone-style flooring and a modern neutral d飯r.
Lounge
A well proportioned reception room enjoying an attractive front-facing aspect through a large window that fills the space with natural light. Offering excellent versatility for both everyday living and entertaining, the room is beautifully presented with a contemporary neutral d飯r, deep-pile carpeting and ample wall space for a variety of furniture arrangements
4.34m x 3.56m (14'2" x 11'8")
Kitchen / Dining / Family Room
Kitchen / Dining / Family Room
Undoubtedly the heart of the home, this superb open-plan kitchen, dining and family space has been thoughtfully designed for modern living and entertaining. Flooded with natural light from a large roof lantern and full-width bi-fold doors opening directly onto the rear garden, the room offers an impressive sense of space and connection with the outdoors.
The beautifully appointed kitchen features an extensive range of bespoke-style shaker units complemented by quartz work surfaces, a central island with breakfast bar seating and integrated appliances. Ample storage, quality fittings and elegant brass-effect accents combine practicality with contemporary style.
The generous dining and family areas provide excellent flexibility for both formal entertaining and everyday family life, creating a seamless sociable environment ideal for modern lifestyles. Herringbone-style flooring, recessed ceiling lighting and a sophisticated neutral d飯r complete this outstanding living space.
6.58m x 5.45m (21'7" x 17'10")
FIRST FLOOR
Landing
A spacious and well-presented first-floor landing providing access to the bedroom accommodation and family bathroom plus staircase to the second floor. The attractive staircase with contemporary balustrading creates an impressive focal point, whilst the generous proportions offer a bright and airy feel throughout.
Bedroom Two
A generous double bedroom enjoying pleasant views to the front aspect through a large window, allowing an abundance of natural light to flood the room. Beautifully presented in neutral tones, the space offers ample room for a double bed and accompanying furniture.
Finished with soft carpeting and benefiting from a radiator beneath the window, this bright and comfortable bedroom provides an ideal guest room, children’s bedroom or additional principal bedroom.
3.71m x 3.54m (12'2" x 11'7")
Bedroom Three
A well-proportioned double bedroom overlooking the rear aspect, enjoying a pleasant outlook and excellent natural light through a large window. Beautifully presented with neutral d飯r and soft carpeting, the room offers a calm and versatile space suitable for family living or guests.
3.69m x 3.27m (12'1" x 10'8")
Bedroom Four / Study
A bright and versatile room enjoying attractive views to the front aspect and across the neighbouring pond, creating a particularly pleasant outlook. Natural light floods the room through the large window, while the neutral d飯r and soft carpeting provide a calm and welcoming atmosphere.
Ideal as a fourth bedroom, nursery, guest room or home office, the space offers excellent flexibility to suit a variety of lifestyles. A well-proportioned room that combines practicality with attractive views, making it equally suitable for work or relaxation.
3.01m x 2.80m (9'10" x 9'2")
Family Bathroom
Beautifully appointed and finished to an exceptional standard, this luxurious family bathroom combines contemporary styling with high-quality fittings throughout. The suite comprises a freestanding bath with feature wall-mounted mixer tap, a spacious walk-in shower with glazed screen and rainfall shower, wash hand basin set within a vanity unit, and a low-level WC.
Complemented by elegant marble-effect wall tiling, contrasting black sanitaryware and fittings, a heated towel rail and recessed ceiling lighting, the bathroom provides a stylish and relaxing space designed for modern family living. Natural light is provided via a frosted window, enhancing the bright and airy feel of the room.
SECOND FLOOR
Landing
Providing access to the top floor bedroom and large storage cupboard.
Bedroom One
Occupying the entire top floor, this impressive principal bedroom provides a superb sense of space and privacy. The room features attractive vaulted and sloping ceilings, creating character and architectural interest, whilst windows to both the front and rear aspects allow natural light to flood the space throughout the day.
Offering ample room for a king-size bed and additional bedroom furniture, the suite is beautifully presented in neutral tones with soft carpeting and recessed lighting. The bedroom further benefits from a stylish en-suite shower room, making it an ideal principal retreat within this thoughtfully designed family home.
4.76m x 4.40m (15'7" x 14'5")
En-Suite
Stylishly appointed to complement the principal bedroom, this contemporary en-suite shower room has been finished to an excellent standard throughout. The suite comprises a spacious walk-in shower with rainfall shower head and glazed screen, wall-hung wash hand basin with vanity storage, and a concealed cistern WC. Beautiful marble-effect tiling, brushed brass fittings, recessed ceiling lighting and a rooflight combine to create a bright and luxurious feel.
DRIVEWAY & PARKING
A generous block-paved driveway provides ample off-road parking for several vehicles and dedicated EV charging point, catering for modern electric vehicle ownership. Designed with practicality in mind, the driveway offers extensive turning and parking space with low maintenance.
GARDENS
The rear garden has been thoughtfully designed for ease of maintenance and outdoor enjoyment, featuring an extensive paved terrace that provides the perfect setting for al fresco dining and entertaining. Beyond the patio lies a generous lawn, creating an ideal space for children to play or for keen gardeners to personalise. Fully enclosed by timber fencing, plus gated side access offers convenient links to the driveway. A superb outdoor space that complements the modern lifestyle offered by this impressive home.
Important Notices
We wish to inform all prospective purchasers that we have prepared these particulars including text, photographs and measurements as a general guide. Room sizes should not be relied upon for carpets and furnishings. We have not carried out a survey or tested the services, appliances and specific fittings. These particulars do not form part of a contract and must not be relied upon as statement or representation of fact.
Viewings
Strictly by appointment only through the selling agent Paul Mason Associates 01245 382555.
Tenure: Freehold
No EPC available for this property
Broadband
Download speed
Upload speed
Download speed
Upload speed
Download speed
Upload speed

Broadband & mobile data availability at Tower Road, Writtle, Chelmsford, CM1
Address shown above is the closest found to the postcode, that has Ofcom data available
Mobile Coverage
 |
Voice | Indoor |
Outdoor |
| Data | Indoor |
Outdoor |
 |
Voice | Indoor |
Outdoor |
| Data | Indoor |
Outdoor |
 |
Voice | Indoor |
Outdoor |
| Data | Indoor |
Outdoor |
 |
Voice | Indoor |
Outdoor |
| Data | Indoor |
Outdoor |
Utilities
| Electricity | Mains Supply |
| Water | Mains Supply |
| Heating | Gas Mains |
| Broadband | Ask Agent |
| Sewerage | Mains |
Rights and Restrictions
| Private rights of way | Ask Agent |
| Public rights of way | Ask Agent |
| Restrictions | Ask Agent |
| Parking | Ask Agent |
Risks
| Flooded in last 5 years | Ask Agent |
| Flood Defenses | Ask Agent |
| Source of Flood | Ask Agent |
Other properties you might be interested in
