


4 Bedroom Detached House For Sale
*NO CHAIN* (Guide Price: £675,000 - £685,000) Gary Townsend at Paul Mason Associates offers this beautifully presented four-bedroom detached family home occupying an enviable position overlooking mature trees and open green space to the front, and offering spacious, contemporary accommodation throughout. The property features a stunning open-plan kitchen/breakfast room with separate utility, generous lounge, formal dining room, spacious galleried landing, principal bedroom with en-suite, landscaped rear garden ideal for entertaining, garage with power, lighting and rear access, together with ample driveway parking. Combining a peaceful setting with modern family living, this is a superb home in a highly desirable location.
Petty Croft is a quiet tree lined selection of properties conveniently positioned in popular area of Broomfield, approximately three miles north of Chelmsford city centre. Little and Great Waltham with their excellent pre and primary schooling, various pubs, and a well-stocked village store/post office are also nearby. There is also a regular bus service leading to the city centre, outlying villages and towns including Stansted Airport. The City of Chelmsford offers an excellent selection of private and state schooling including Chelmer Valley High School, Chelmsford County High and King Edwards, restaurants and shopping facilities including John Lewis with a mainline railway station serving London Liverpool Street with an approximate journey time of thirty-five minutes.
DISTANCES
Chelmsford Train Station: 3.6 miles
Beaulieu Park Train Station: 3.5 miles
Chelmer Valley High School: 0.5 miles
Grammar Schools: 3.1 miles
Stansted Airport: 15.5 miles
(All measurements are approximate)
ACCOMMODATION
GROUND FLOOR
Entrance Hall
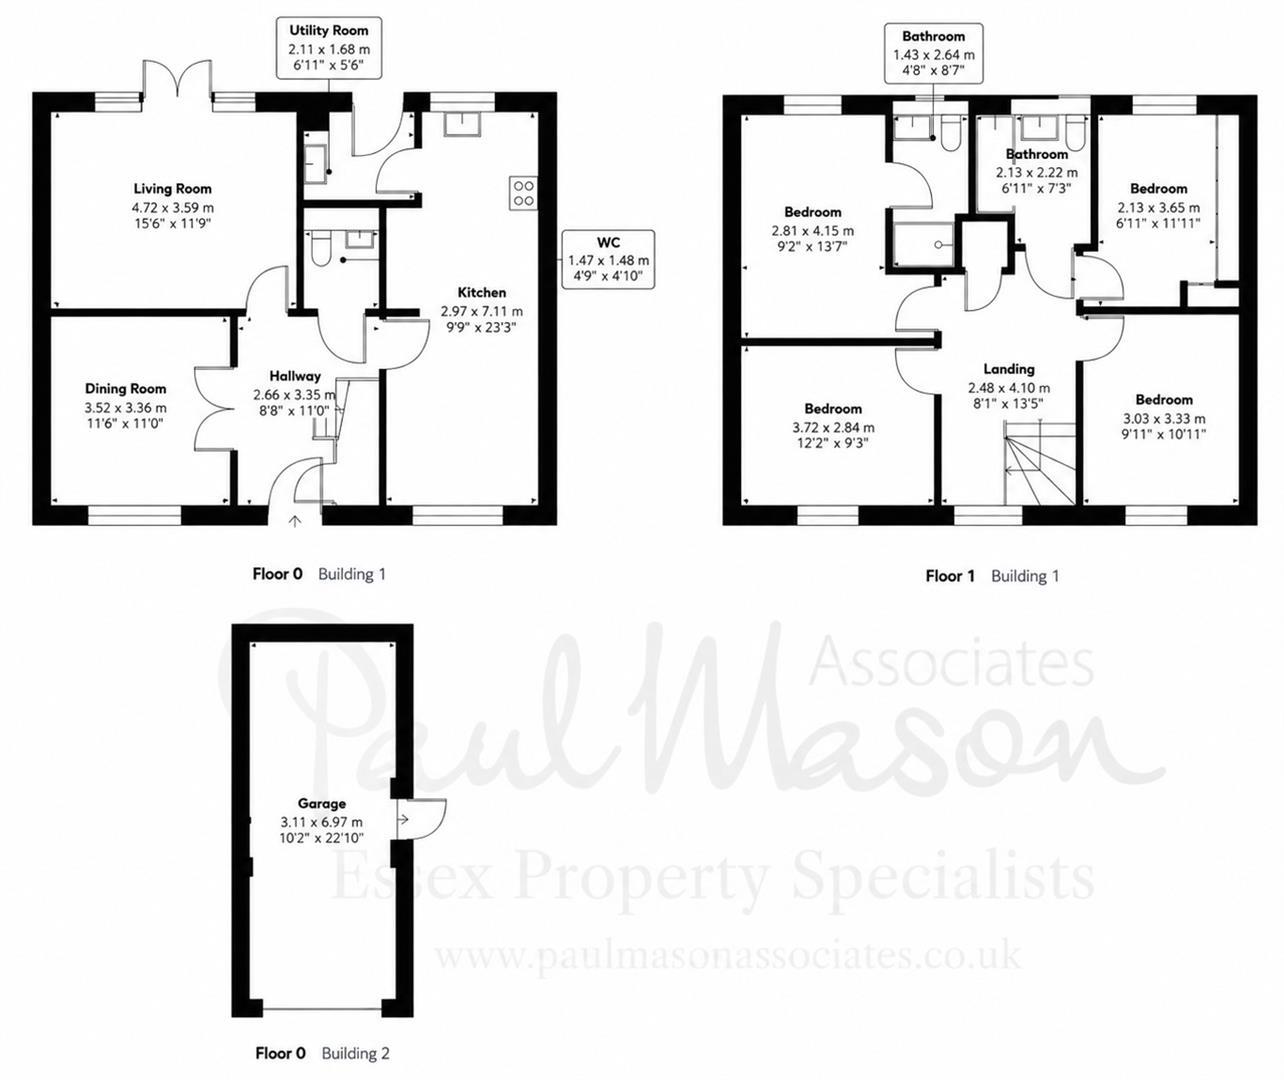
A welcoming and spacious entrance hall creating an excellent first impression, featuring attractive wood-effect flooring, a carpeted staircase rising to the first floor with contemporary oak handrails, and a useful built-in storage cupboard. Doors lead to the principal ground floor accommodation, with neutral d飯r and a bright, airy feel providing a stylish introduction to the home.
Lounge
A bright and beautifully presented lounge enjoying an abundance of natural light from French doors opening directly onto the rear garden and patio, creating a seamless connection between indoor and outdoor living. Offering generous proportions, this inviting reception room provides ample space for both comfortable seating and entertaining, finished in tasteful neutral tones to create a warm and relaxing atmosphere.
4.72m x 3.59m (15'5" x 11'9")
Dining Room / Snug
A beautifully presented formal dining room, ideal for both everyday family meals and entertaining guests. This elegant space enjoys excellent natural light from a large front-facing window and offers ample room for a substantial dining table and additional furniture. Finished in tasteful neutral tones, the room provides a stylish yet welcoming setting for a variety of occasions.
3.52m x 3.36m (11'6" x 11'0")
Kitchen / Breakfast Room
A superb dual aspect open-plan kitchen/breakfast room, thoughtfully designed to create the perfect hub of the home. Fitted with a stylish range of contemporary wall and base units complemented by generous work surfaces and integrated appliances, the space offers ample storage and preparation areas. There is plenty of room for a breakfast table or informal dining, while the open-plan layout flows seamlessly into the adjoining living areas, making it ideal for both everyday family life and entertaining.
7.11m x 2.97m (23'3" x 9'8")
Utility
A practical and well-appointed utility room fitted with matching contemporary units, complementary work surfaces and an inset sink. There is under-counter space and plumbing for laundry appliances, together with additional storage cupboards, making it an ideal space for everyday household tasks. A glazed door provides direct access to the rear garden, allowing in plenty of natural light and offering convenient access to the outside.
2.11m x 1.68m (6'11" x 5'6")
Cloakroom
A stylish and contemporary ground floor cloakroom, fitted with a modern white suite comprising a concealed cistern WC and wall-mounted wash hand basin with chrome mixer tap. Finished with attractive tiled splashbacks, a useful display shelf and recessed storage niche, this well-presented space provides practical convenience for guests and everyday family living.
FIRST FLOOR
Landing
A spacious galleried landing creating a bright and airy first-floor focal point, enhanced by a front-facing window overlooking countryside and allowing excellent natural light to flood the space. With attractive oak and white balustrading overlooking the staircase below, the landing provides access to all bedrooms and the family bathroom, while offering ample space for a reading area or additional furniture if desired.
Bedroom One
A spacious and beautifully presented principal bedroom offering a calm and relaxing retreat. This generous double room provides ample space for a king-size bed and a full range of bedroom furniture, while a large window fills the room with natural light. Finished in neutral tones with soft carpeting, the room enjoys a bright and airy feel and benefits from direct access to a stylish en-suite shower room.
4.15m x 2.81m (13'7" x 9'2")
En-Suite
A stylish contemporary en-suite fitted with a modern white suite comprising a walk-in shower enclosure, concealed cistern WC and wall-mounted wash hand basin with chrome fittings. Complemented by attractive tiled walls, a chrome heated towel rail, useful mirrored storage cabinet and a frosted window providing natural light and ventilation, this well-appointed shower room offers both practicality and modern appeal.
Bedroom Two
A generous double bedroom enjoying delightful views to the front over the surrounding countryside, creating a peaceful and relaxing outlook. Offering ample space for a double bed and a range of bedroom furniture, this bright and well-proportioned room is finished in neutral tones and benefits from excellent natural light, making it ideal as a guest bedroom or comfortable family accommodation.
3.72 x 2.84m (12'2" x 9'3")
Bedroom Three
A well-proportioned double bedroom enjoying attractive views to the front over the surrounding countryside. Bright and inviting, the room offers ample space for a double bed and additional bedroom furniture, with a large window flooding the space with natural light. Finished in neutral d飯r, it provides versatile accommodation, equally suited as a guest bedroom, child’s room or comfortable home office.
3.33m x 3.30m (10'11" x 10'9")
Bedroom Four
A versatile and well-proportioned room currently arranged as a home office and dressing room, offering excellent flexibility to suit a variety of lifestyles. Fitted with extensive built-in wardrobes providing superb storage, the room also offers ample space for a desk, double bed or dressing area. A window overlooking the rear garden ensures plenty of natural light, making this an ideal fourth bedroom, home office, nursery or dedicated dressing room.
3.65m x 2.13m (11'11" x 6'11")
Family Bathroom
A beautifully appointed contemporary family bathroom fitted with a modern white suite comprising a panelled bath with shower attachment, concealed cistern WC and wall-mounted wash hand basin. Finished with stylish tiling, a chrome heated towel rail, recessed storage niche and a frosted window providing natural light and ventilation, this spacious bathroom combines practicality with a sleek, modern finish, making it ideal for everyday family living.
EXTERIOR
Garage & Parking
A single garage fitted with power and lighting, providing excellent secure parking, storage or workshop potential. The garage also benefits from a convenient personal door giving direct access to the rear garden. To the front, a private driveway provides generous off-road parking for multiple vehicles.
6.97m x 3.11m (22'10" x 10'2")
Front & Rear Gardens
The property enjoys an attractive frontage with a landscaped front garden featuring neatly maintained lawns, established shrubs and specimen planting, creating excellent kerb appeal. A covered entrance porch provides a welcoming approach to the home, while the property’s enviable position enjoys an open outlook to the front across mature trees and green space, offering a pleasant sense of privacy and a semi-rural feel.
The rear garden has been thoughtfully landscaped to provide an excellent balance of entertaining space and family-friendly lawn. A generous paved terrace creates the perfect setting for al fresco dining and outdoor gatherings, complemented by a stylish pergola seating area. Steps lead to an elevated lawn, enclosed by attractive retaining walls and timber fencing, offering a safe and private environment for children and pets. With plenty of space to relax, play and entertain, the garden enjoys a sunny aspect and provides an attractive extension of the living accommodation.
Important Notices
We wish to inform all prospective purchasers that we have prepared these particulars including text, photographs and measurements as a general guide. Room sizes should not be relied upon for carpets and furnishings. We have not carried out a survey or tested the services, appliances and specific fittings. These particulars do not form part of a contract and must not be relied upon as statement or representation of fact.
Viewings
Strictly by appointment only through the selling agent Paul Mason Associates 01245 382555.
Tenure: Freehold
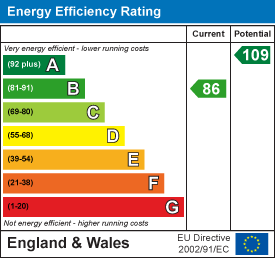
EPC
Broadband
Download speed
Upload speed
Download speed
Upload speed
Download speed
Upload speed

Broadband & mobile data availability at Petty Croft, Broomfield, Chelmsford, CM1
Address shown above is the closest found to the postcode, that has Ofcom data available
Mobile Coverage
 |
Voice | Indoor |
Outdoor |
| Data | Indoor |
Outdoor |
 |
Voice | Indoor |
Outdoor |
| Data | Indoor |
Outdoor |
 |
Voice | Indoor |
Outdoor |
| Data | Indoor |
Outdoor |
 |
Voice | Indoor |
Outdoor |
| Data | Indoor |
Outdoor |
Utilities
| Electricity | Mains Supply |
| Water | Mains Supply |
| Heating | Gas Mains |
| Broadband | Ask Agent |
| Sewerage | Mains |
Rights and Restrictions
| Private rights of way | Ask Agent |
| Public rights of way | Ask Agent |
| Restrictions | Ask Agent |
| Parking | Ask Agent |
Risks
| Flooded in last 5 years | Ask Agent |
| Flood Defenses | Ask Agent |
| Source of Flood | Ask Agent |
Other properties you might be interested in
