


4 Bedroom Detached House For Sale
*NO CHAIN* Gary Townsend at Paul Mason Associates offers this well-presented four-bedroom family home positioned at the end of a peaceful mews of just three detached homes offers spacious and versatile accommodation, including three double bedrooms, an en-suite to the principal bedroom, a generous lounge/diner, kitchen/breakfast room, utility room and an integral garage. Outside, the property enjoys a beautifully established and private rear garden, making it an ideal home for families seeking a quiet yet convenient setting.
The property is positioned within walking distance of The Green and all the village amenities, including pubs, restaurants, doctor’s surgery, butchers, to name a few. This historic village also offers delightful countryside walks as well as the neighbouring Hylands Park. Chelmsford City is in close proximity for further shopping and leisure facilities, and can be directly accessed via parkland walks if so desired.
DISTANCES
Chelmsford Station: 3.1 miles
Ingatestone Station: 6.1 miles
Writtle Schools: 0.5 miles
Grammar Schools:
A12: 4 miles
M25: 13 miles
Stansted Airport: 18 miles
(All distances are approximate)
ACCOMMODATION
GROUND FLOOR
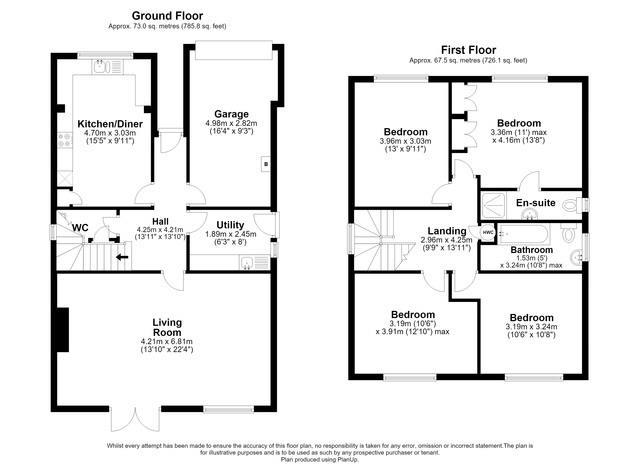
Entrance Hall
A welcoming entrance hall providing access to the principal ground floor accommodation and stairs rising to the first floor.
Kitchen / Breakfast Room
A well-appointed kitchen/breakfast room fitted with a comprehensive range of shaker-style wall and base units complemented by generous work surfaces and a tiled splashback. Integrated appliances include a double oven and electric hob, with space and plumbing for additional appliances. A front-facing window provides plenty of natural light, while there is ample space for a breakfast table, making this an ideal everyday family hub.
4.72m x 3.03m (15'5" x 9'11")
Utility
A practical utility room providing additional storage and workspace, fitted with matching wall and base units, work surfaces and a sink. There is space and plumbing for both a washing machine and tumble dryer, along with a part-glazed door providing direct access to the rear garden, making it an ideal space for everyday household tasks.
2.45m x 1.92m (8'0" x 6'3")
Lounge / Dining Room
A spacious dual-purpose reception room enjoying an abundance of natural light from a rear-facing window and French doors opening directly onto the rear garden, creating an excellent space for both everyday living and entertaining. The room is centred around an attractive feature fireplace, offering a warm and welcoming focal point, with ample space for both lounge and dining furniture.
6.83m x 4.24m (22'4" x 13'10")
Cloakroom
Conveniently positioned on the ground floor, the cloakroom is fitted with a low-level WC and a pedestal wash hand basin with storage beneath. A frosted window provides natural light
FIRST FLOOR
Landing
A spacious first-floor landing providing access to all bedrooms and the family bathroom. A side-facing window allows for excellent natural light, enhancing the bright and airy feel.
Bedroom One
A generously proportioned principal bedroom enjoying a pleasant outlook and allowing for plenty of natural light. The room offers ample space for a double or king-size bed and additional bedroom furniture, and benefits from direct access to a private en-suite shower room, creating a comfortable and well-appointed principal suite.
4.15m x 3.36m (13'7" x 11'0")
En-Suite Shower Room
The en-suite is fitted with a three-piece suite comprising a shower enclosure, low-level WC and wash hand basin with vanity storage beneath. Complemented by part-tiled walls and a frosted window providing natural light and ventilation, the room offers a practical and convenient addition to the principal bedroom.
Bedroom Two
A well-proportioned double bedroom enjoying a pleasant outlook over the rear garden. The room provides ample space for a double bed and a range of freestanding bedroom furniture, making it an ideal guest room or comfortable family bedroom.
3.26m x 3.19 (plus door recess) (10'8" x 10'5" (pl
Bedroom Three
A further generous double bedroom overlooking the rear garden, offering a bright and comfortable space with ample room for a double bed and freestanding furniture. Ideal as a guest bedroom or children’s room, with pleasant leafy views adding to its appeal.
3.45m x 3.19 (11'3" x 10'5")
Bedroom Four
A versatile fourth bedroom currently arranged as a home office, making it ideal for modern family living or those working from home. The room enjoys a front-facing window providing good natural light and offers ample space for a double bed together with freestanding furniture, if required.
3.94m x 2.53m (12'11" x 8'3")
Family Bathroom
The bathroom comprises a panelled bath with shower and glazed screen, low-level WC and wash hand basin with vanity storage beneath. Finished with contemporary full-height wall tiling and a frosted window providing natural light and ventilation, this well-appointed bathroom serves the first-floor accommodation.
EXTERIOR
Garage & Parking
An integral garage featuring an up-and-over door, power, lighting and wall-mounted gas-fired boiler. Offering excellent storage and workshop potential, the garage also provides space for appliances and could be utilised for a variety of purposes, subject to the necessary consents if required. In front is a gravelled driveway offering parking for two/three vehicles.
4.98m x 2.43m (16'4" x 7'11")
Rear Garden
The property enjoys a beautifully established rear garden, offering a high degree of privacy and a delightful setting for outdoor entertaining and family enjoyment. A paved patio adjoins the rear of the house, providing an ideal space for al fresco dining, before leading onto a generous lawn bordered by an attractive variety of mature trees, shrubs and well-stocked flower beds.
To the rear of the garden are two useful timber sheds, providing excellent storage for garden equipment, bicycles or hobbies. The garden is fully enclosed and has been thoughtfully landscaped to create a peaceful and colourful outdoor space throughout the seasons.
Important Notices
We wish to inform all prospective purchasers that we have prepared these particulars including text, photographs and measurements as a general guide. Room sizes should not be relied upon for carpets and furnishings. We have not carried out a survey or tested the services, appliances and specific fittings. These particulars do not form part of a contract and must not be relied upon as statement or representation of fact.
Viewings
Strictly by appointment only through the selling agent Paul Mason Associates 01245 382555.
Tenure: Freehold
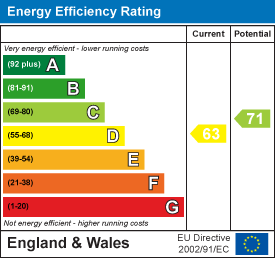
EPC
Broadband
Download speed
Upload speed
Download speed
Upload speed
Download speed
Upload speed

Broadband & mobile data availability at Ongar Road, Writtle, Chelmsford, CM1
Address shown above is the closest found to the postcode, that has Ofcom data available
Mobile Coverage
 |
Voice | Indoor |
Outdoor |
| Data | Indoor |
Outdoor |
 |
Voice | Indoor |
Outdoor |
| Data | Indoor |
Outdoor |
 |
Voice | Indoor |
Outdoor |
| Data | Indoor |
Outdoor |
 |
Voice | Indoor |
Outdoor |
| Data | Indoor |
Outdoor |
Utilities
| Electricity | Mains Supply |
| Water | Mains Supply |
| Heating | Gas Mains |
| Broadband | Ask Agent |
| Sewerage | Mains |
Rights and Restrictions
| Private rights of way | Ask Agent |
| Public rights of way | Ask Agent |
| Restrictions | Ask Agent |
| Parking | Ask Agent |
Risks
| Flooded in last 5 years | Ask Agent |
| Flood Defenses | Ask Agent |
| Source of Flood | Ask Agent |
Other properties you might be interested in
